
from artwork to building
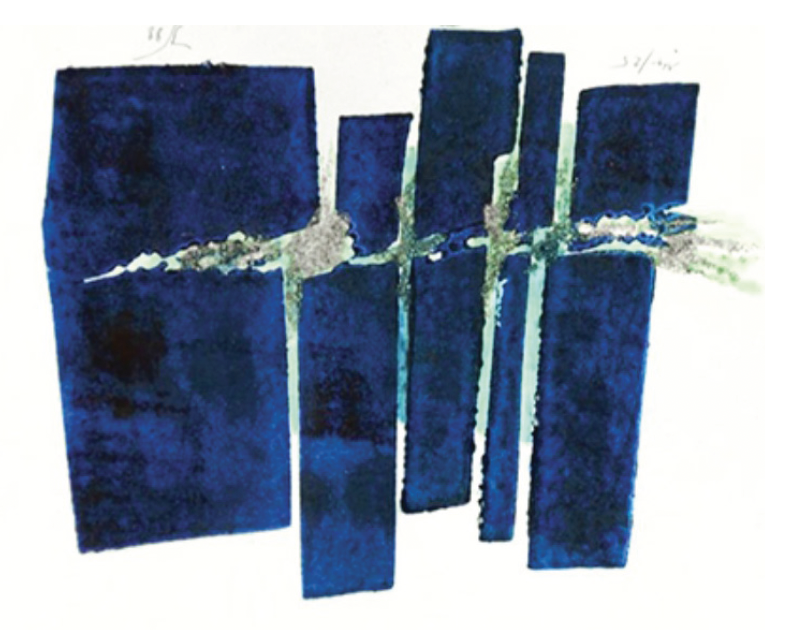
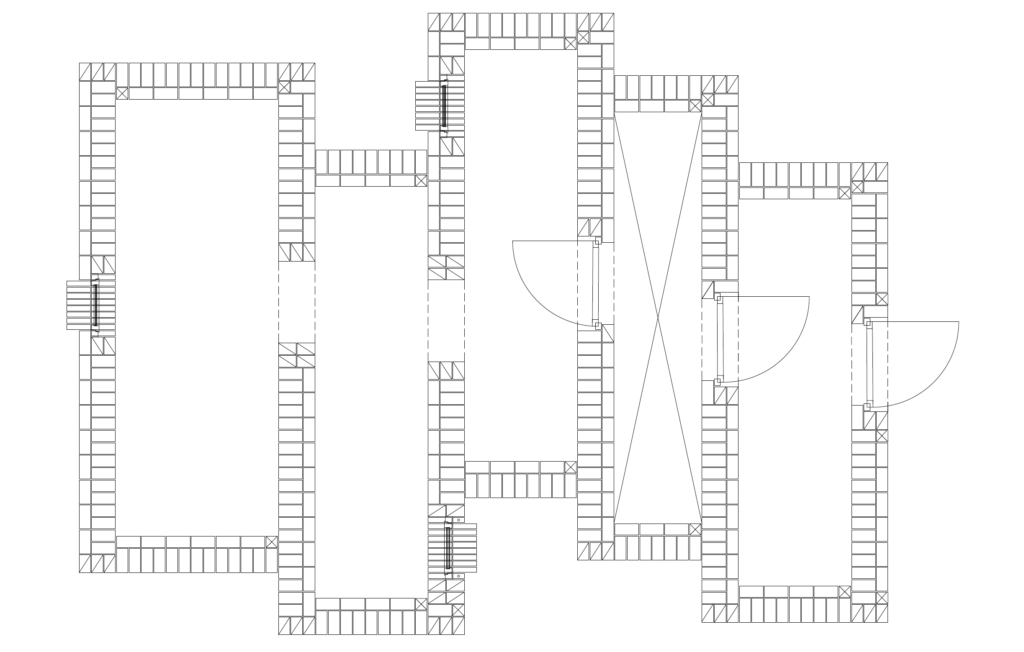
The basic idea behind this project was to construct a small exhibition building for the French artist Jean Suzanne. The design is based on his linocut entitled Clivage sablonneux I, which means sandy cleft or division. The geometric shapes of the artwork do not appear static, but rather as if they are in motion. This arrangement of rectangles was the inspiration to create a building with the pattern as a floor plan.

location and position
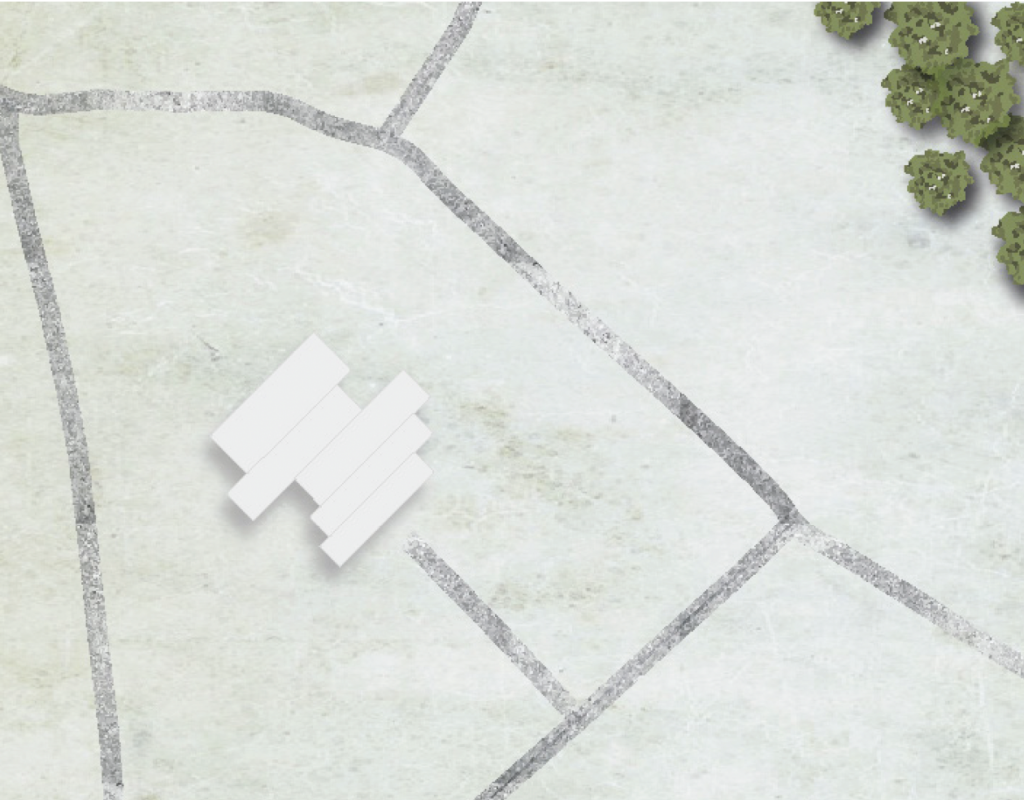
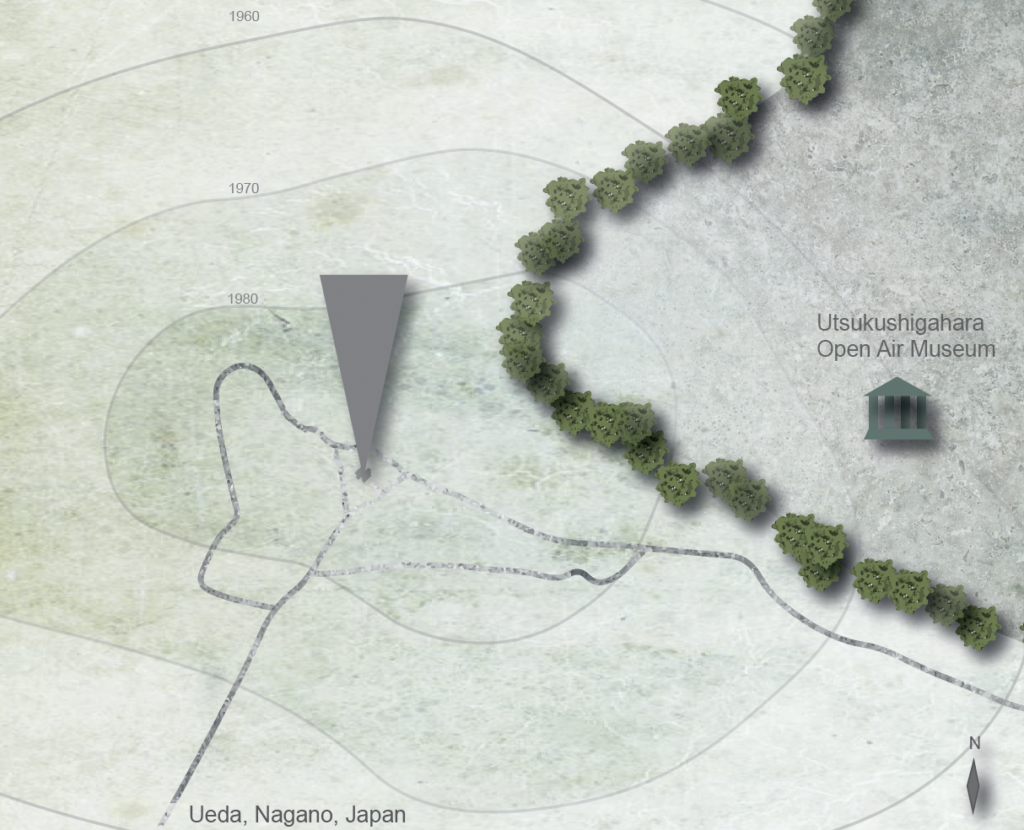
The house is to be located in the middle of the Japanese Northern Alps to the west of the Open Air Museum „Utsukushigahara“ at an altitude of around 2000 meters above sea level. This location is something very special for the artist – in 1993, Suzanne won the Henry Moore Prize for his sculpture „La Breche“, which has been on display at the Open Air Museum ever since. The house can be reached via a footbridge from the museum, which leads directly to the entrance of the house on the east side. The house can be viewed from all sides along a gravel path.
spatial concept & experience
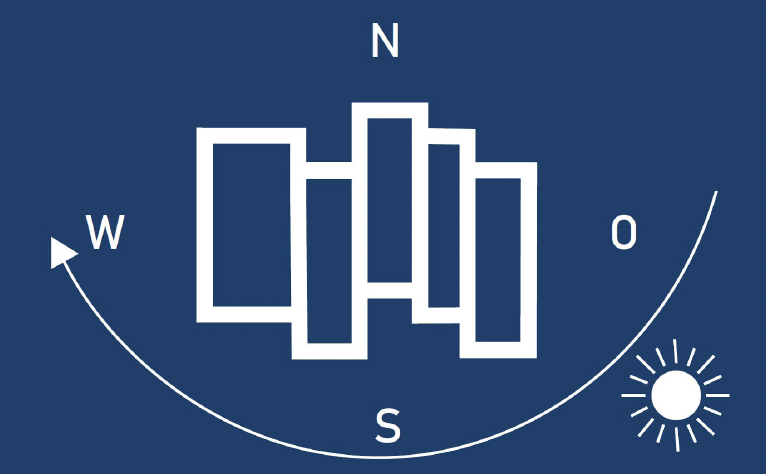
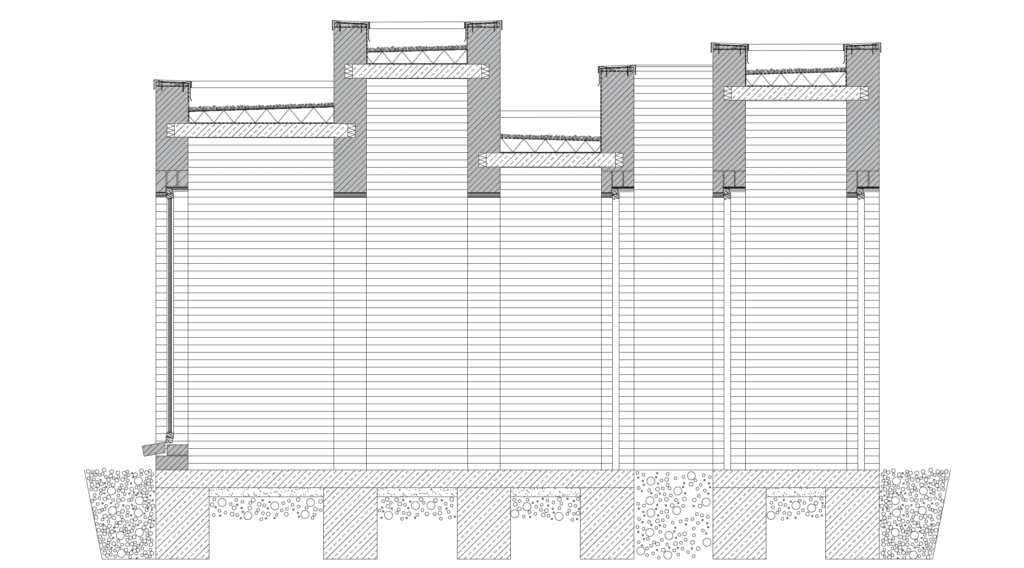
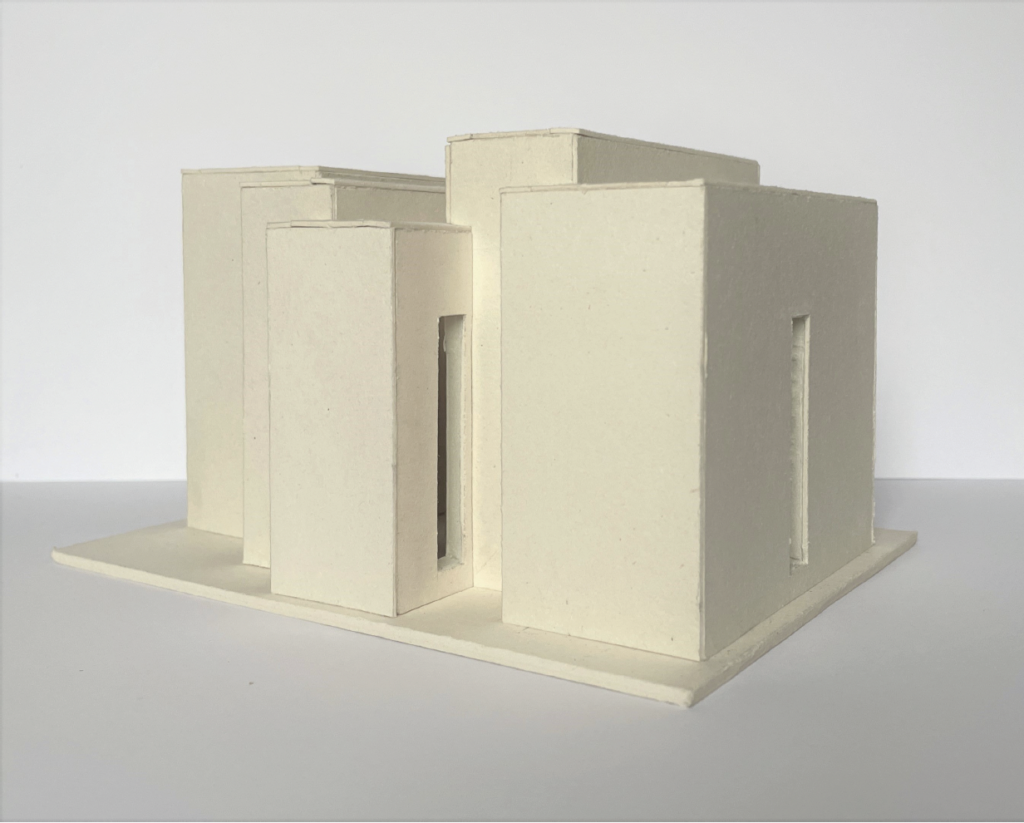
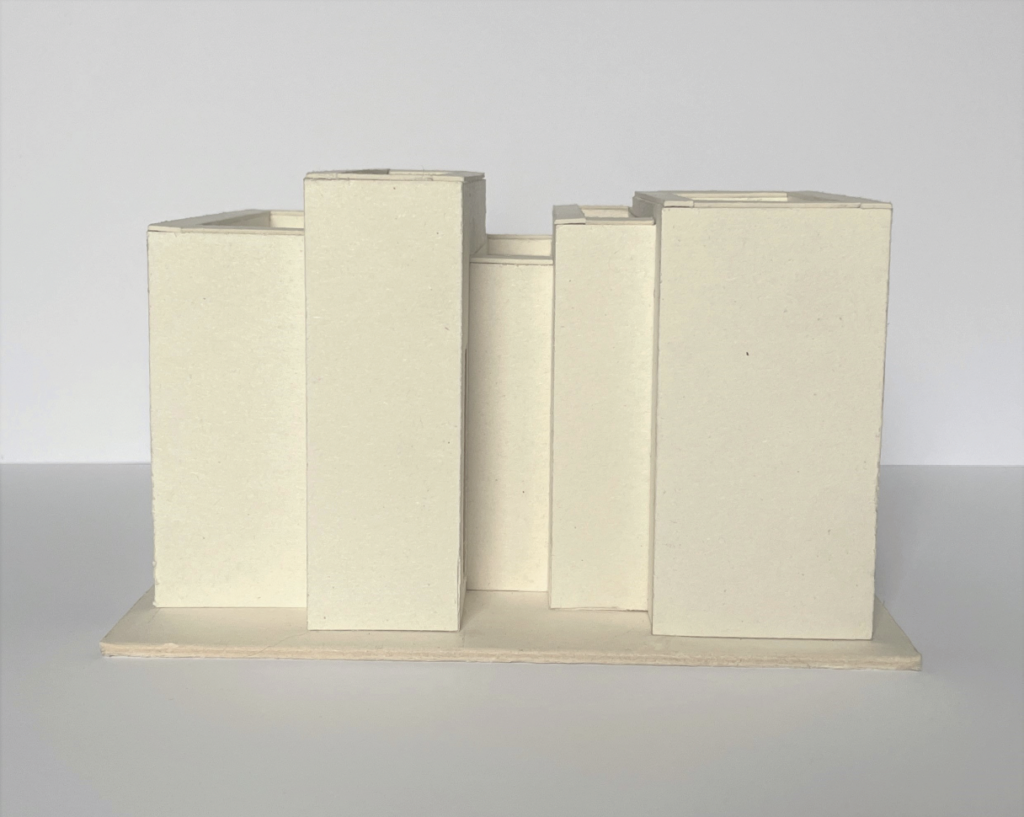
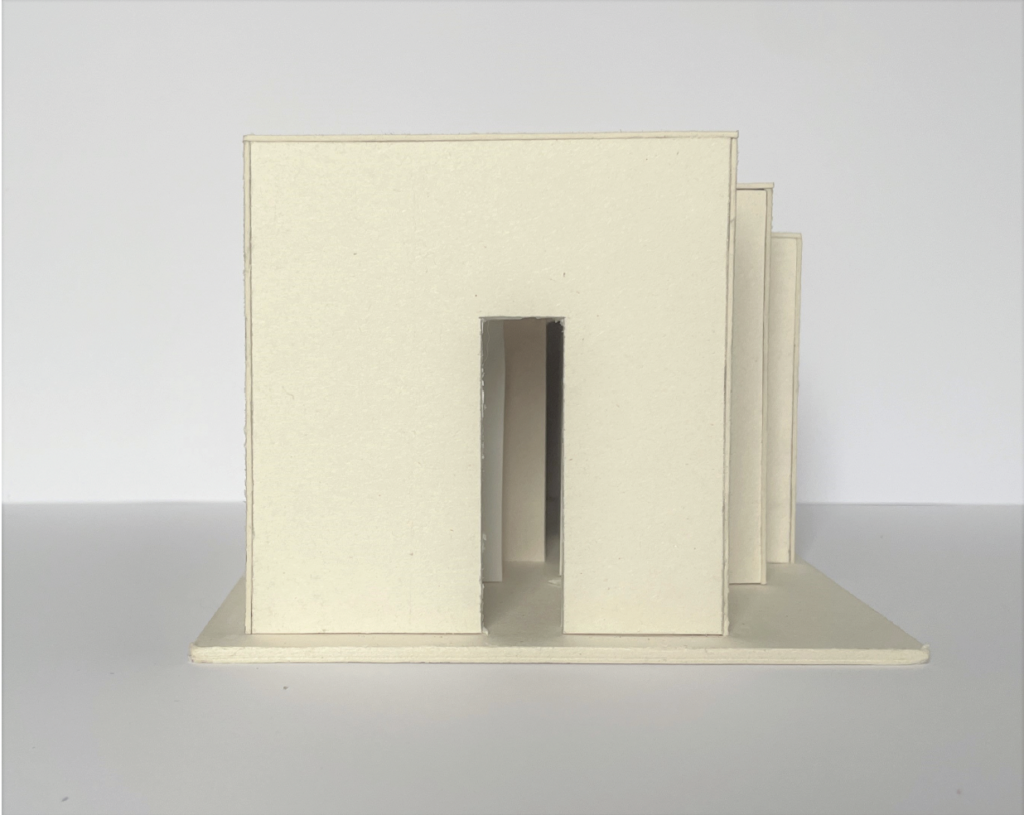
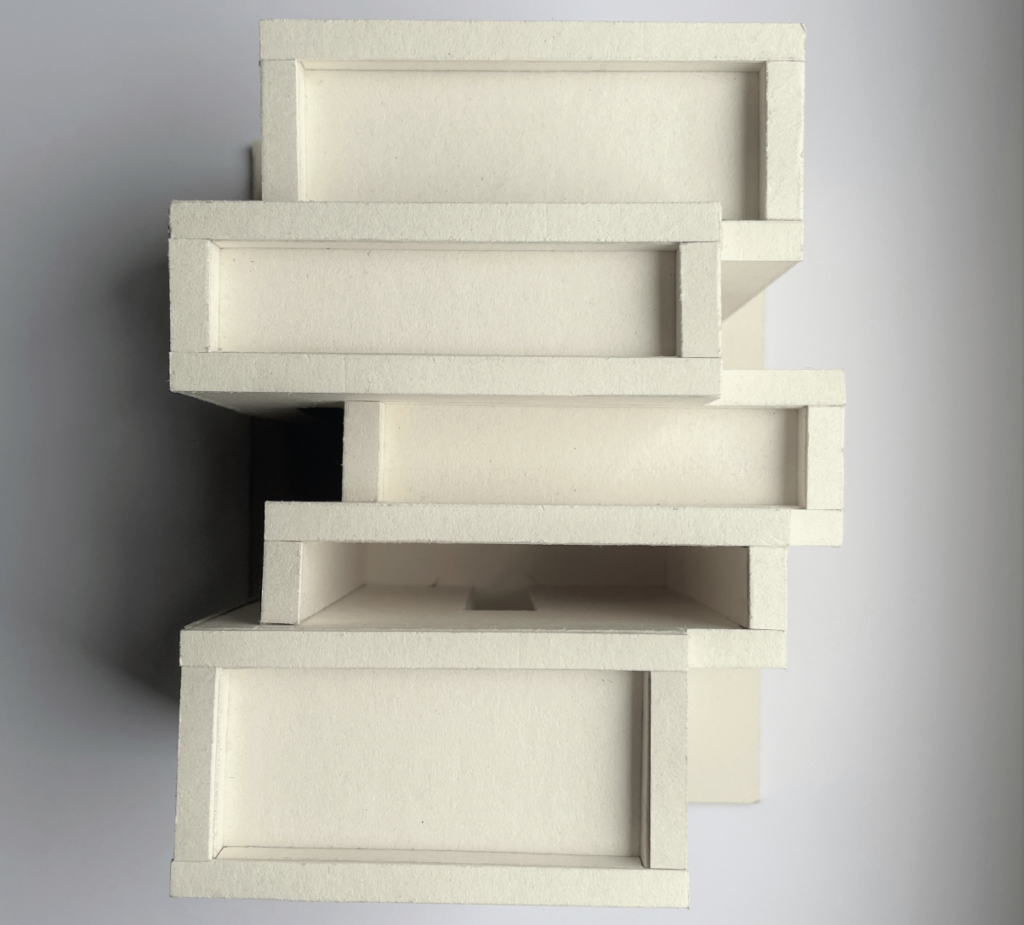
Translating the geometry of Clivage sablonneux I into space, the pavilion consists of five rectangular volumes. They shift horizontally against one another, with each volume sitting at a different height to create a dynamic, stepped silhouette. Inspired by the movement of flowing sand in the original artwork, a continuous path guides visitors through these staggered spaces. Set within the open-air landscape, the fourth section is intentionally left roofless, opening to the sky as a subtle homage to the blue tones of the original linocut. As the sun moves, narrow side openings filter soft, changing light that dynamically illuminates Suzanne’s sculptures throughout the day. Following the logic of the artwork, the route guides visitors through the volumes toward a targeted window view before looping back, connecting art, light, and nature.



floor plan
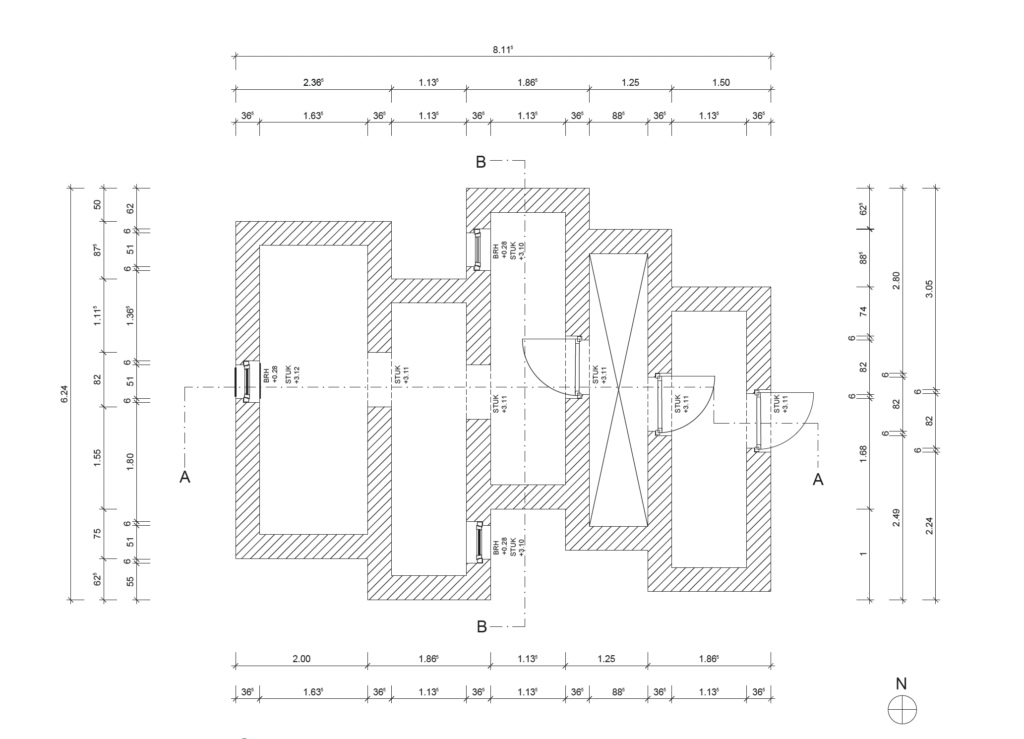
cut a & b 1:50
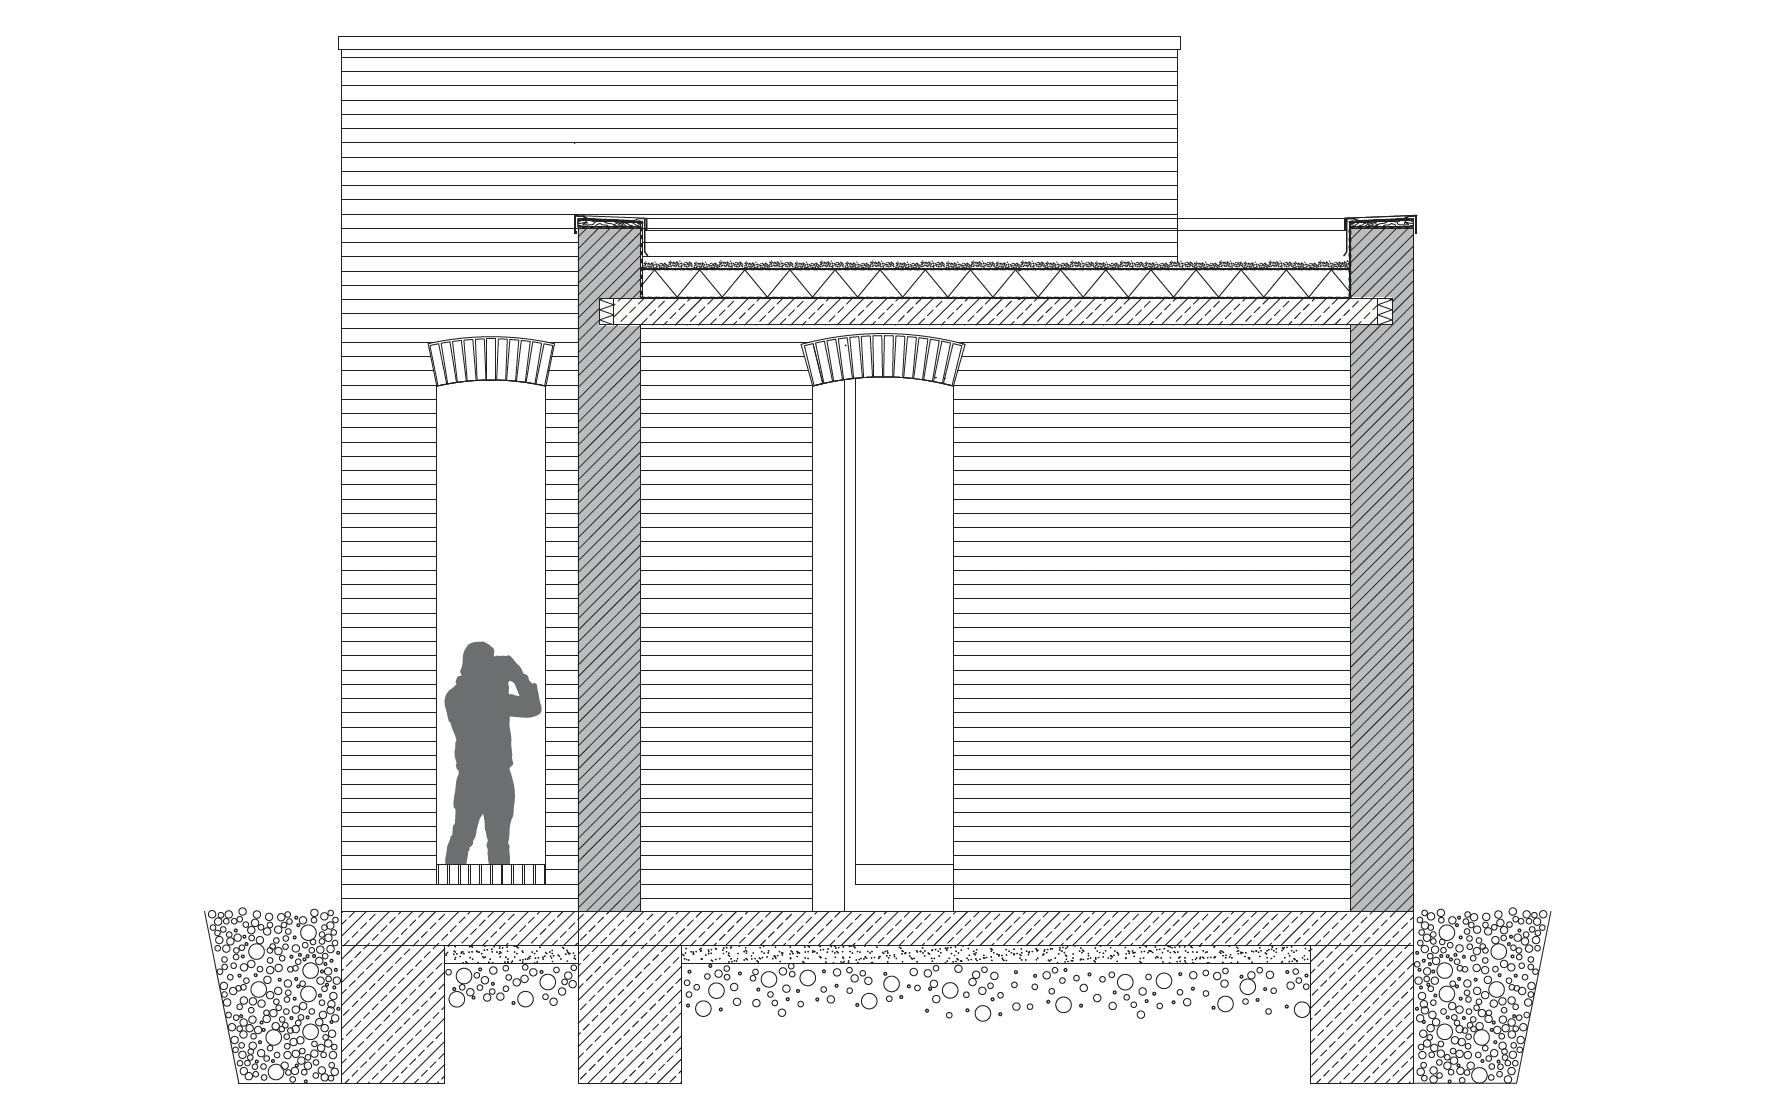
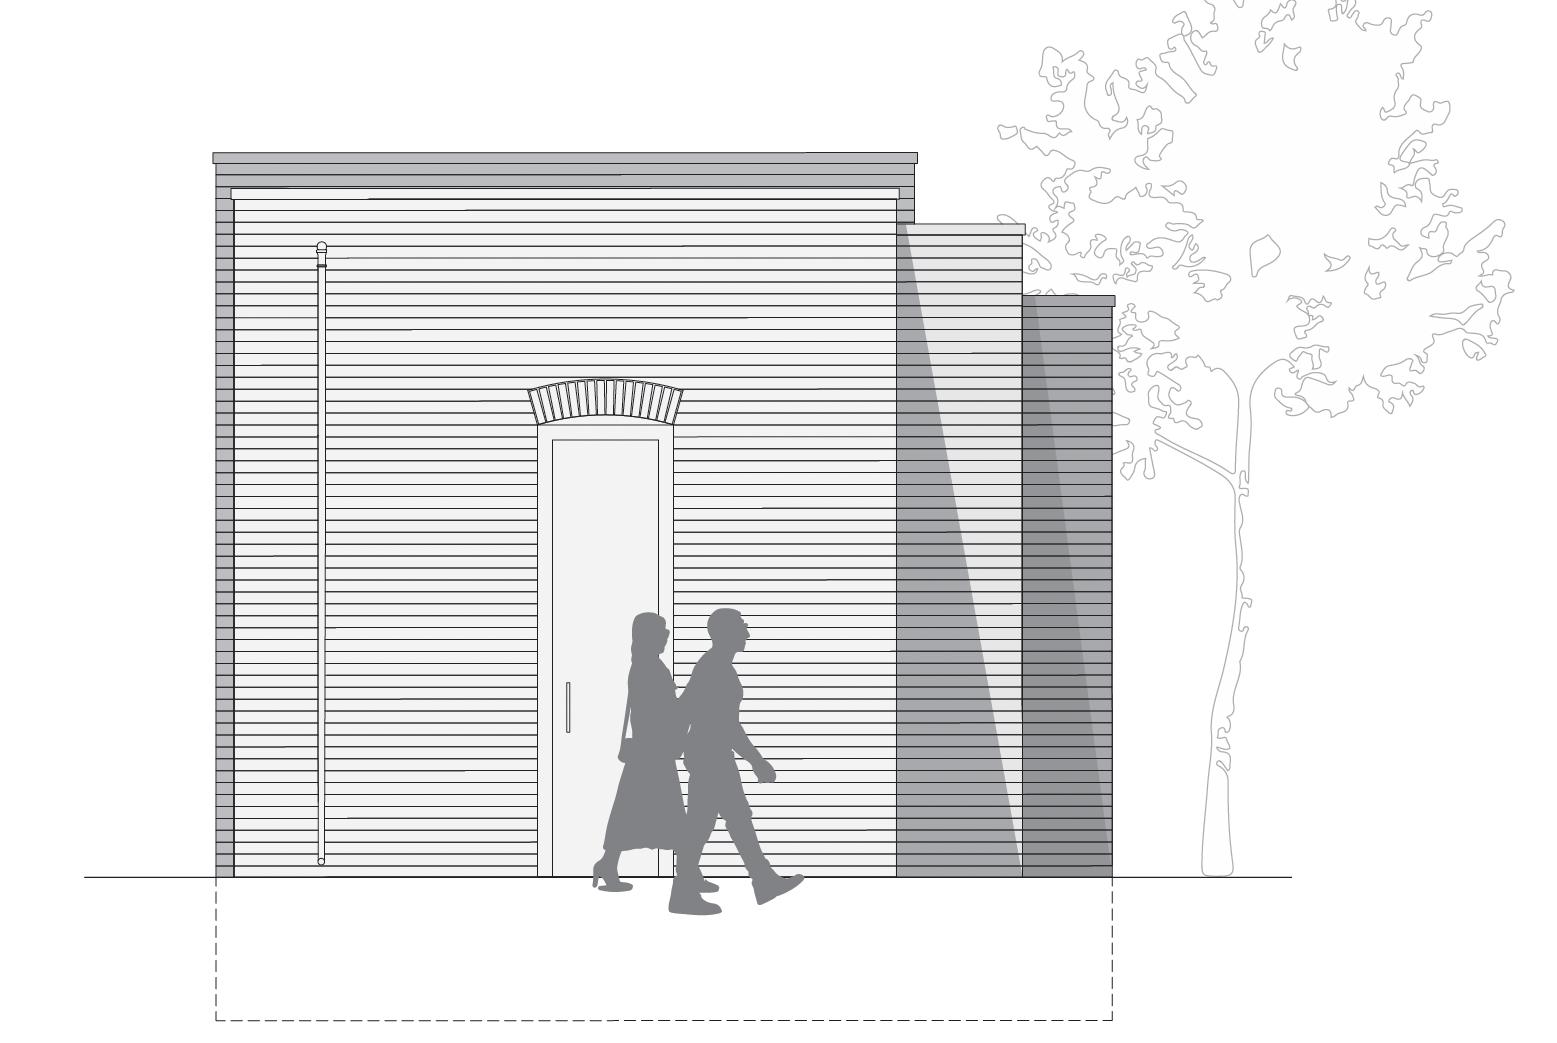
views from all four directions
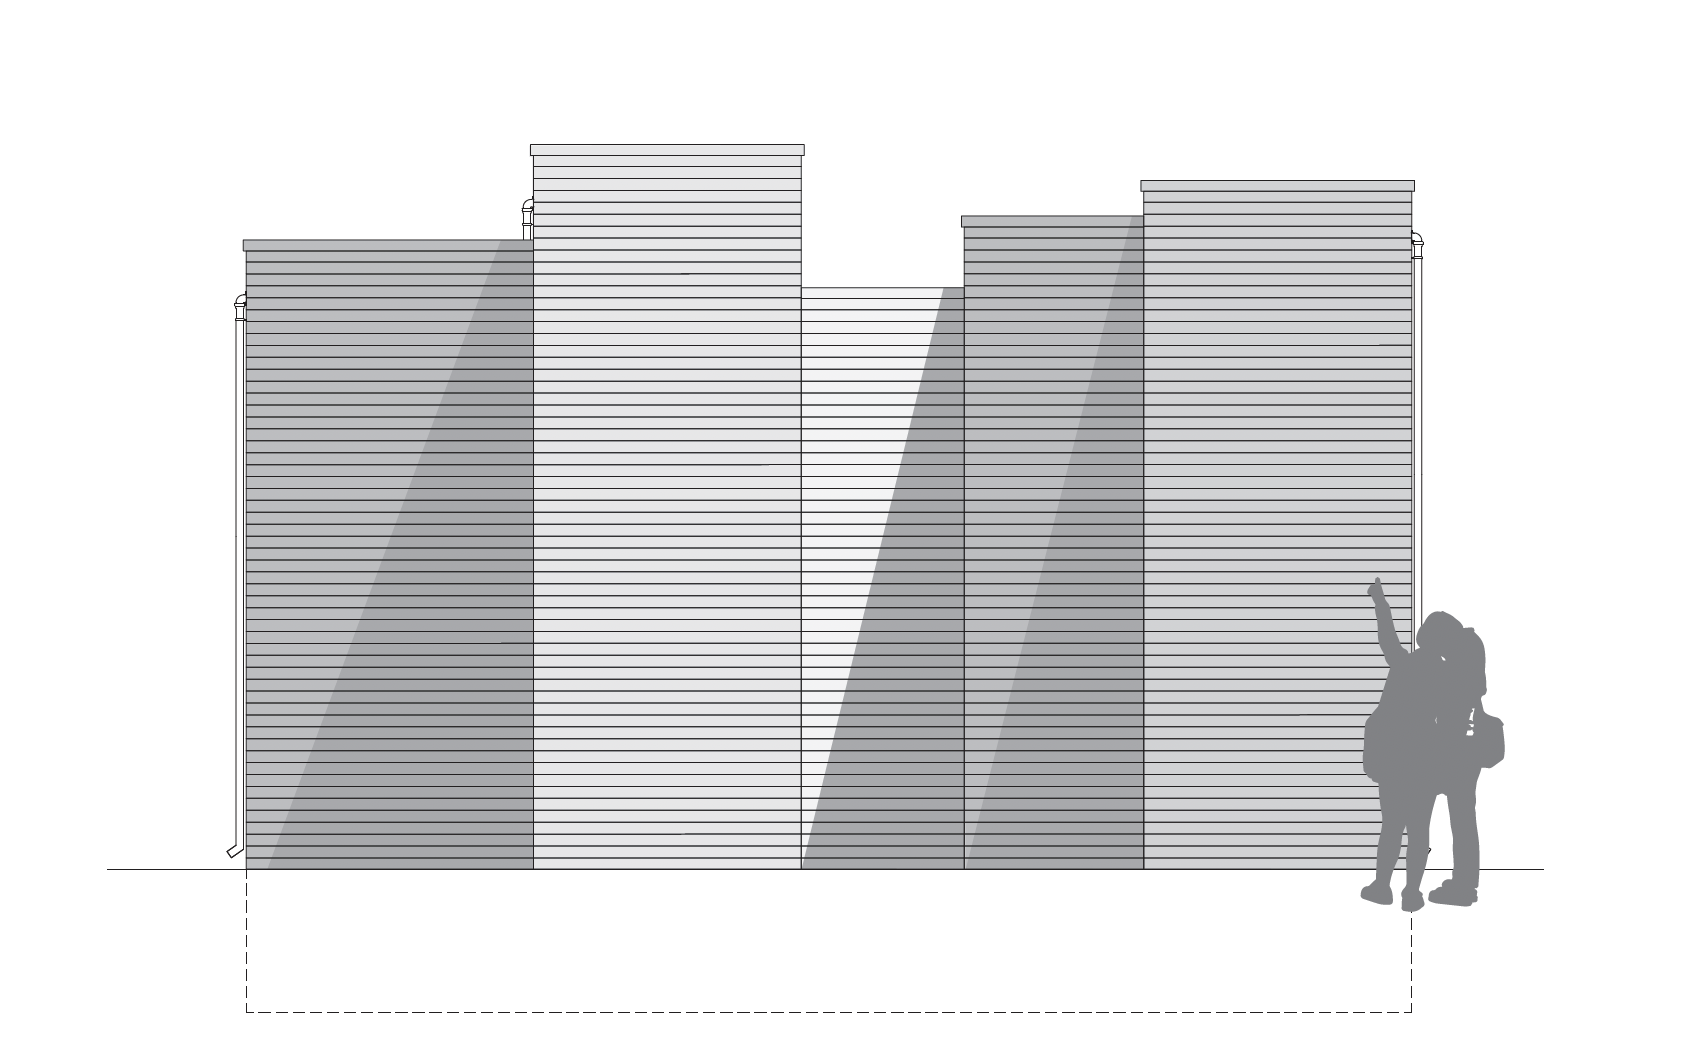
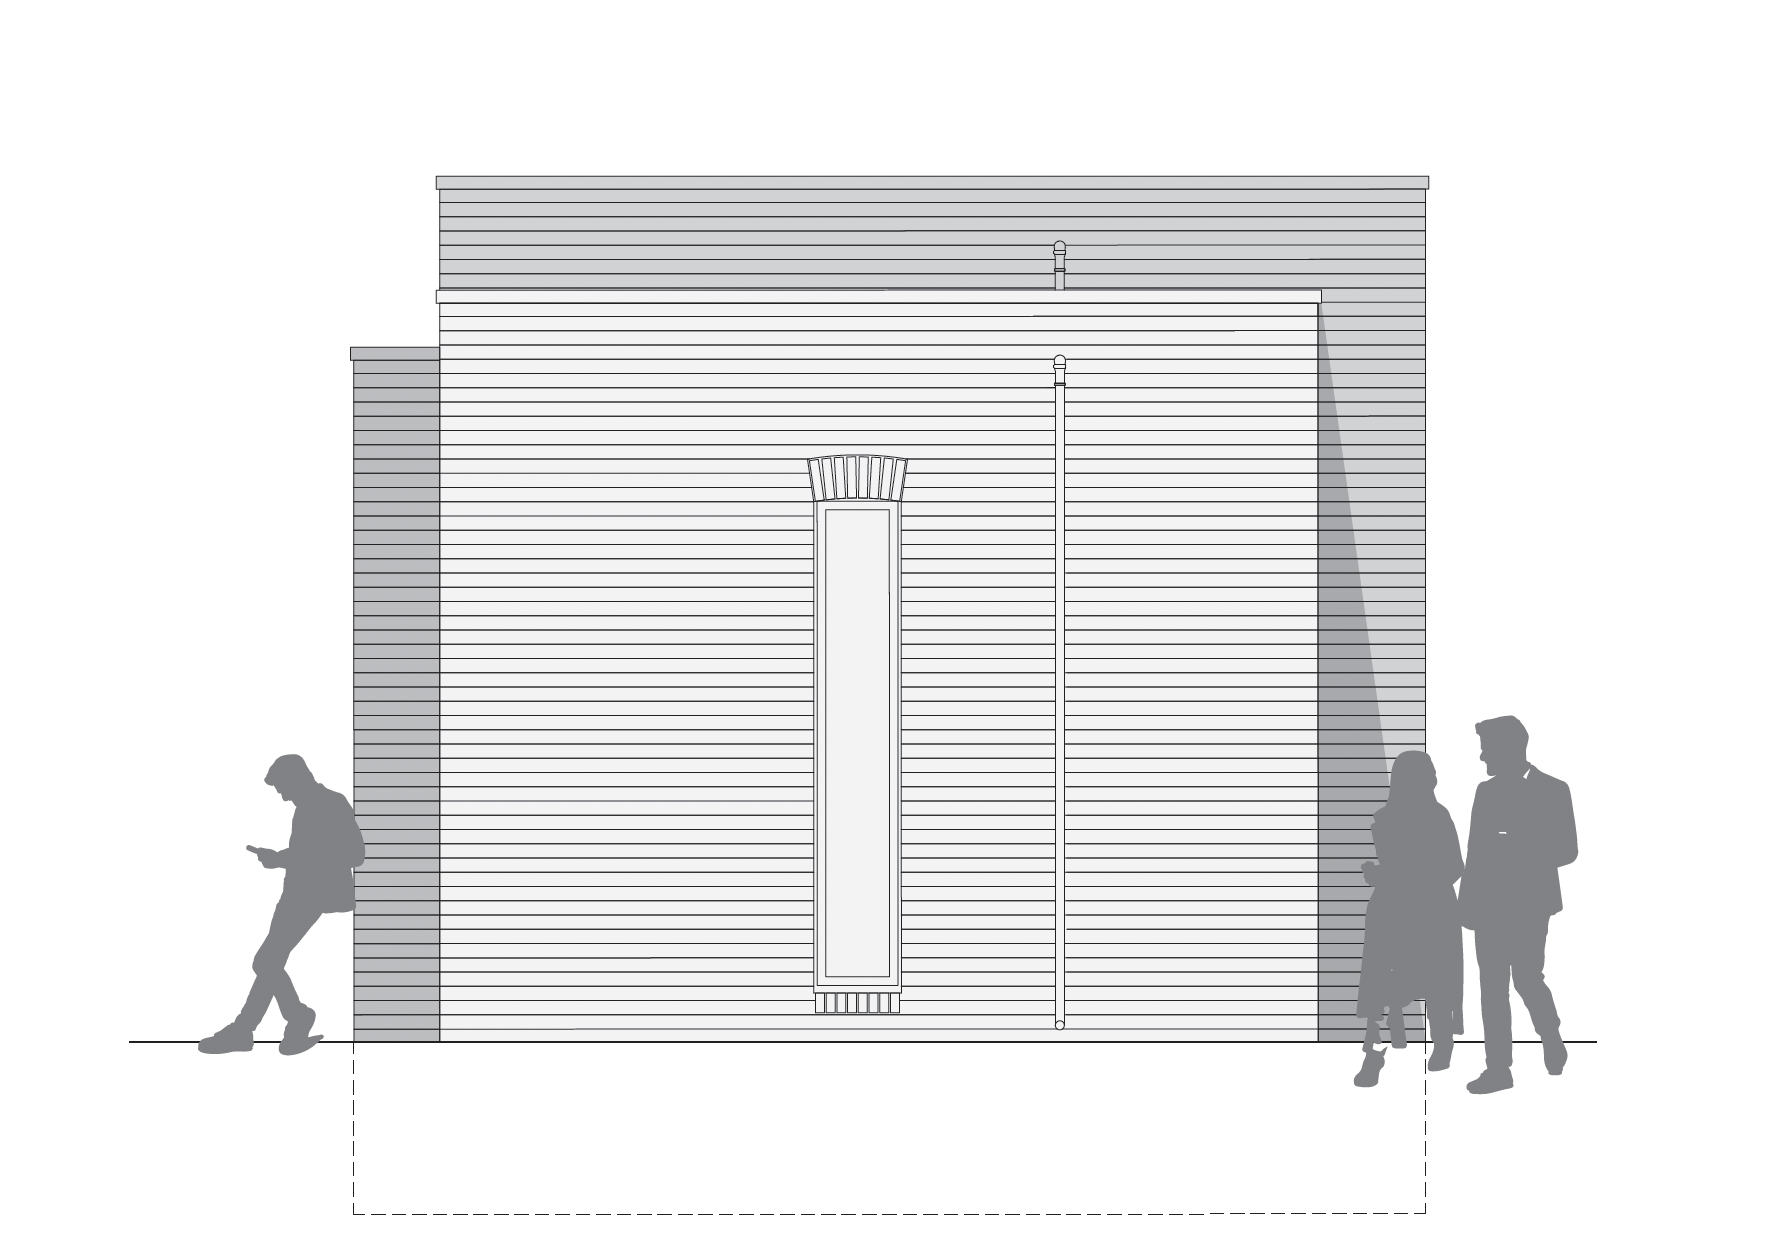
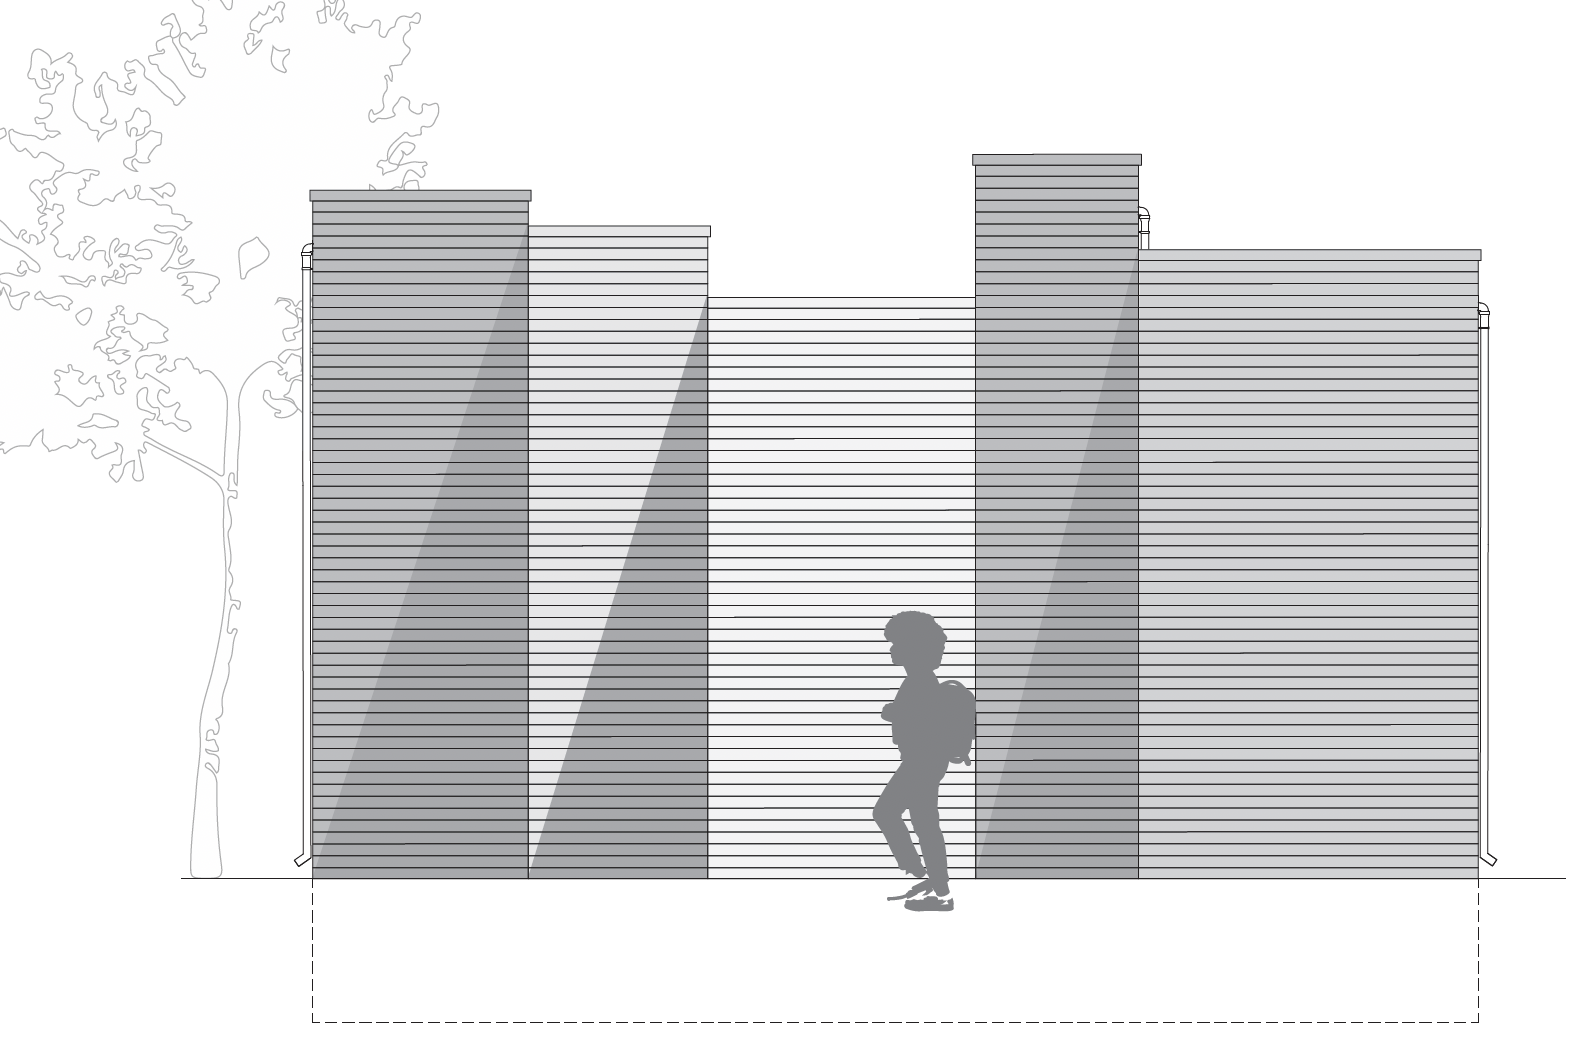
facade section south & horizontal section
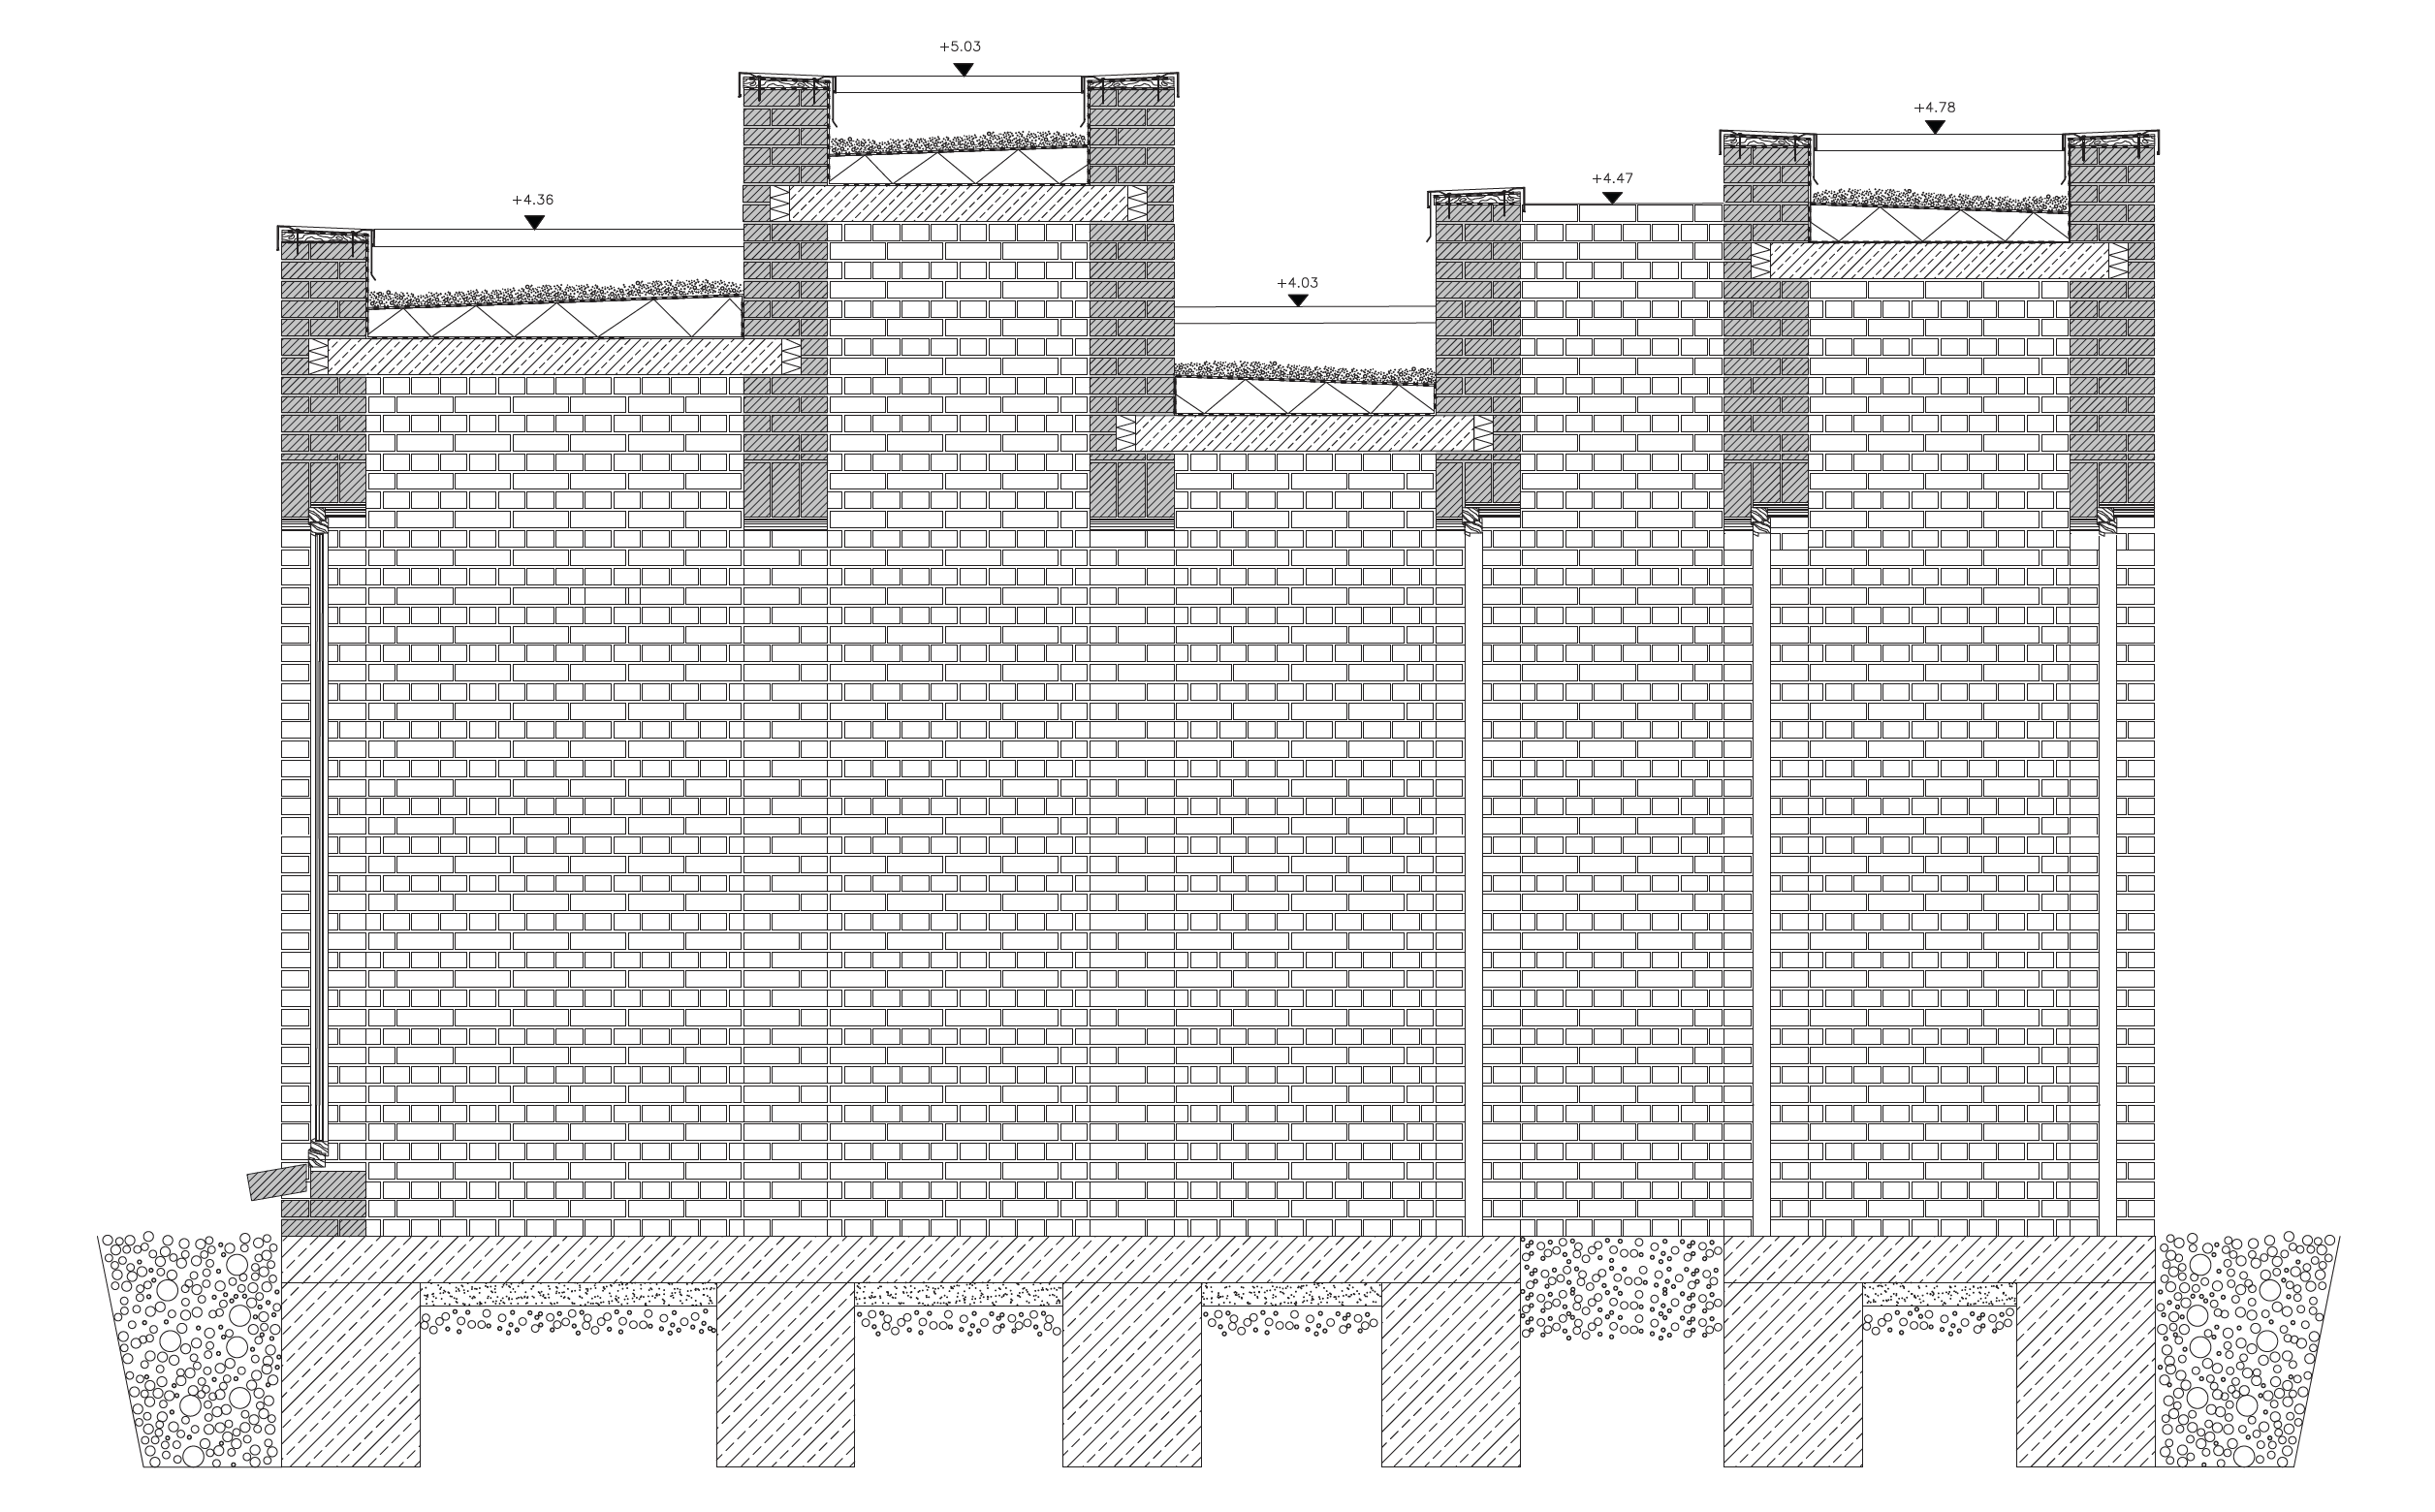
details
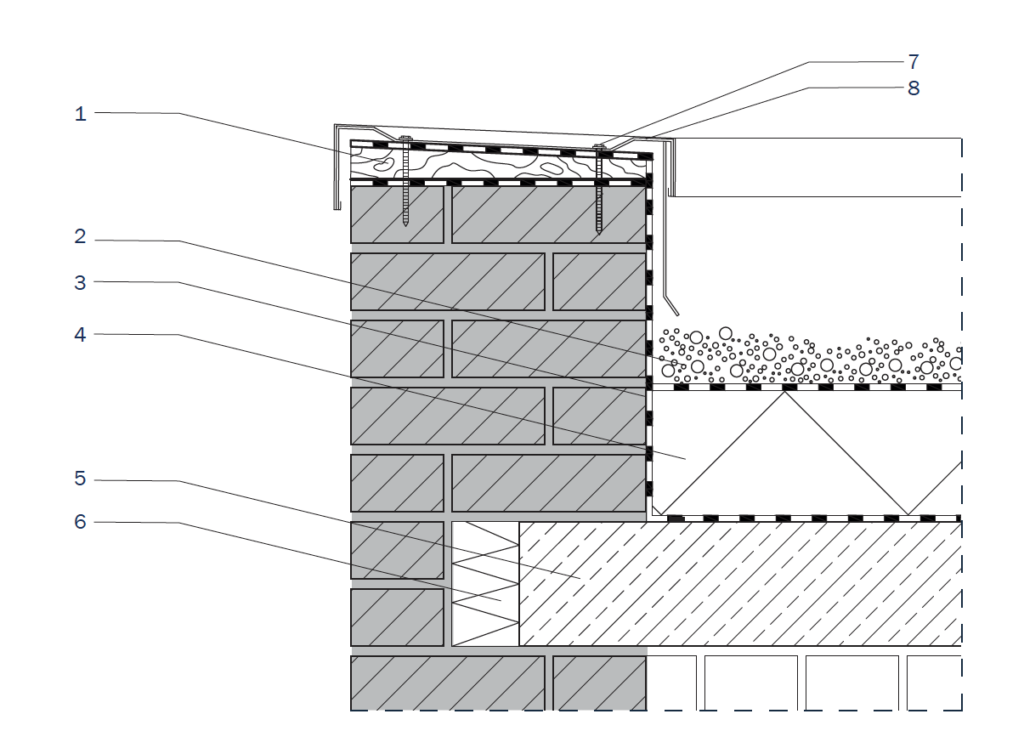
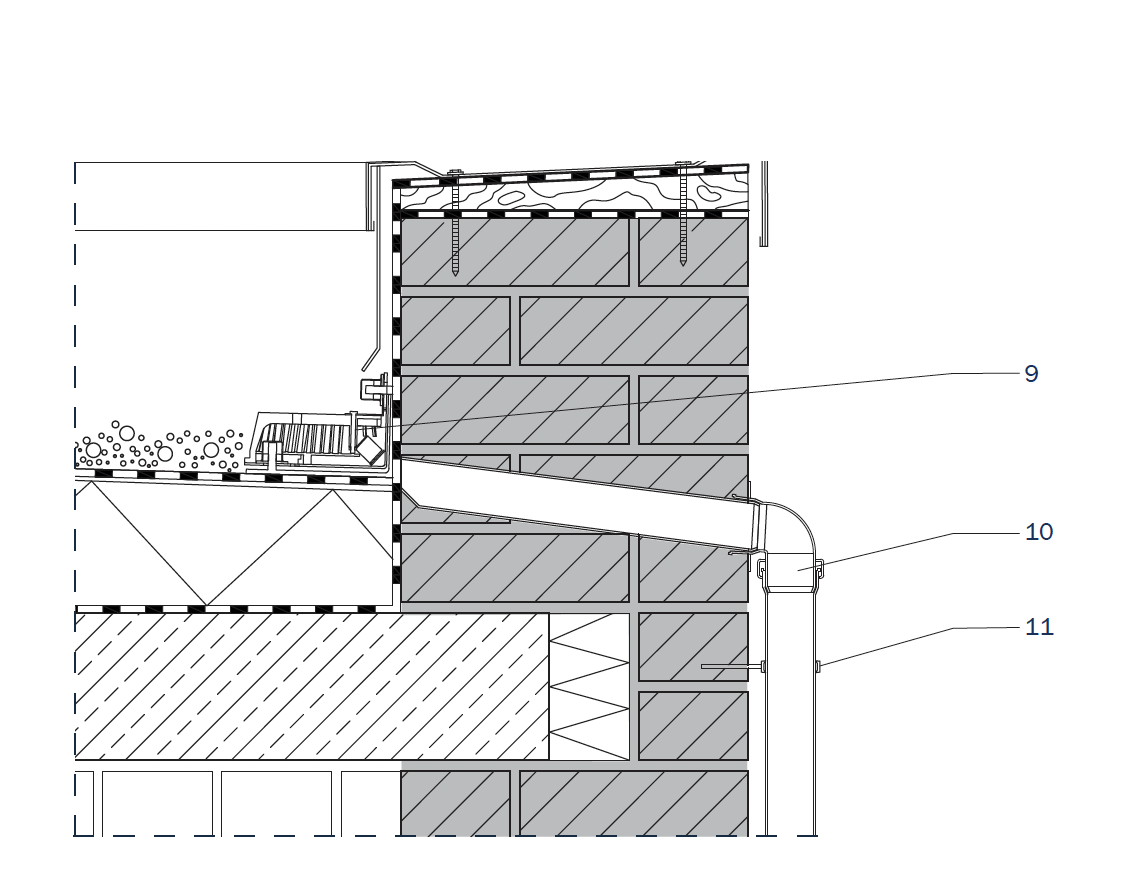
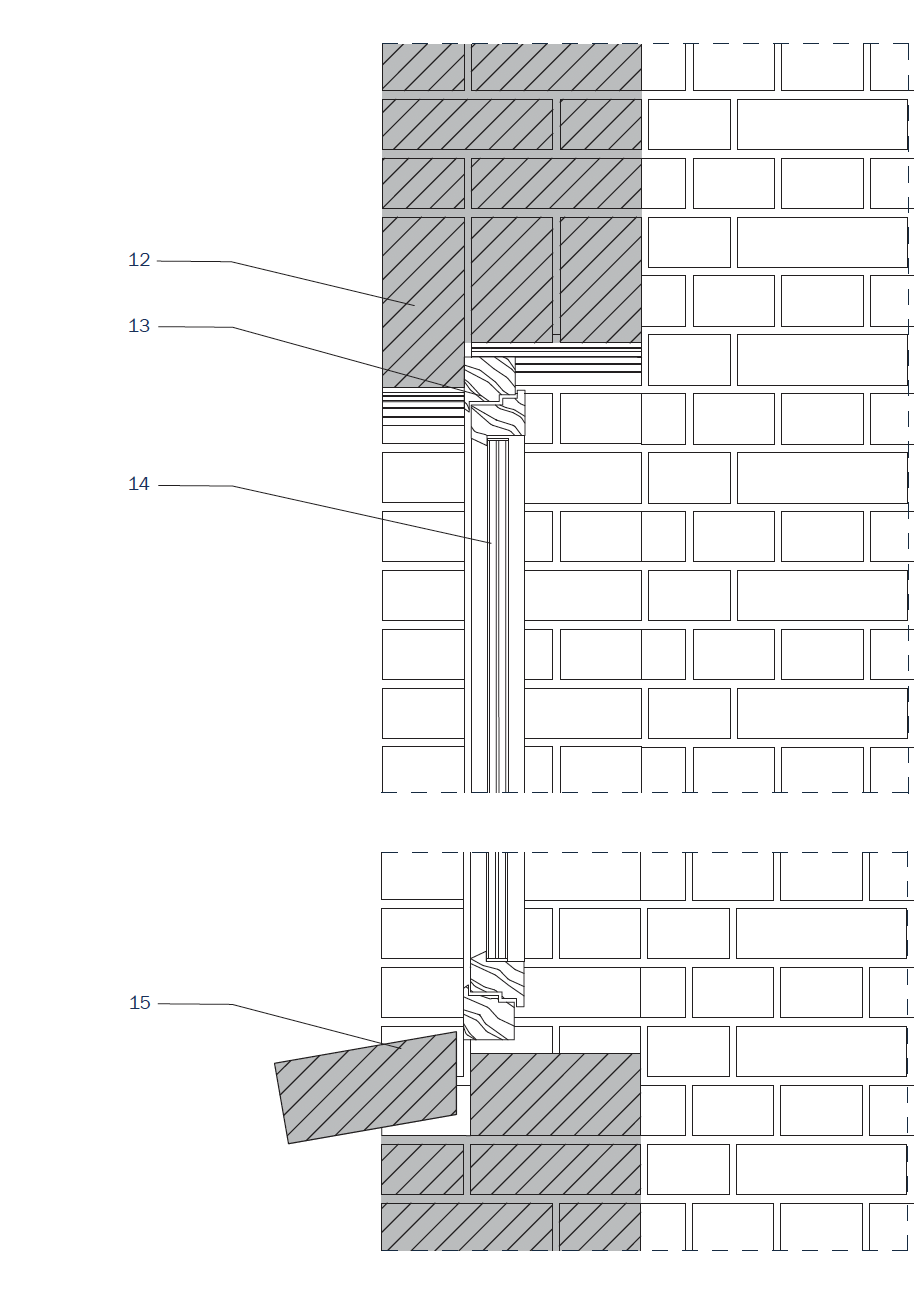
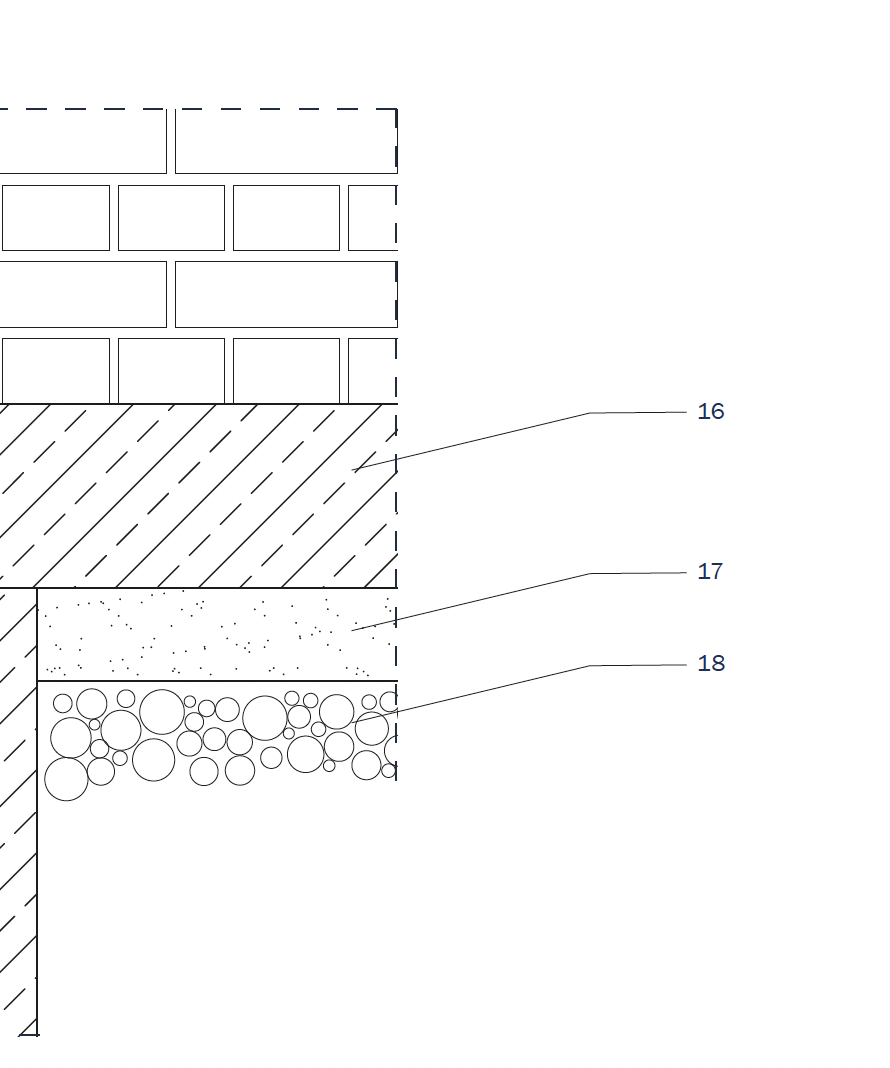
1. wooden wedge 2. roof gravel 3. waterproofing foil 4. slope insulation 2% slope 5. concrete plank 6. insulation 7. screw 8. cornice cover 9. parapet drain, Sita Rondo 10. safety clip 11. pipe clip 12. vertical lintel 13. wooden window frame 14. triple glazing 15. window sill 16. foundation 17. foundation sand 18. gravel layer
physical model 1:50
year: 2022, BA1 _ interior architecture studies
type: architecture, interior architecture, exhibition
tools: autocad, indesign, photoshop, illustrator
concept & design: in collaboration with Leonie Sturm, Charlotte Tritt