During my internship at Gruppe für Gestaltung (GfG) in Bremen, I worked on several interior concepts in the early planning and CAD drafting phase.
Here are two projects where I developed the layouts and spatial ideas:
01 / exhibition foyer & open workspace
the task:
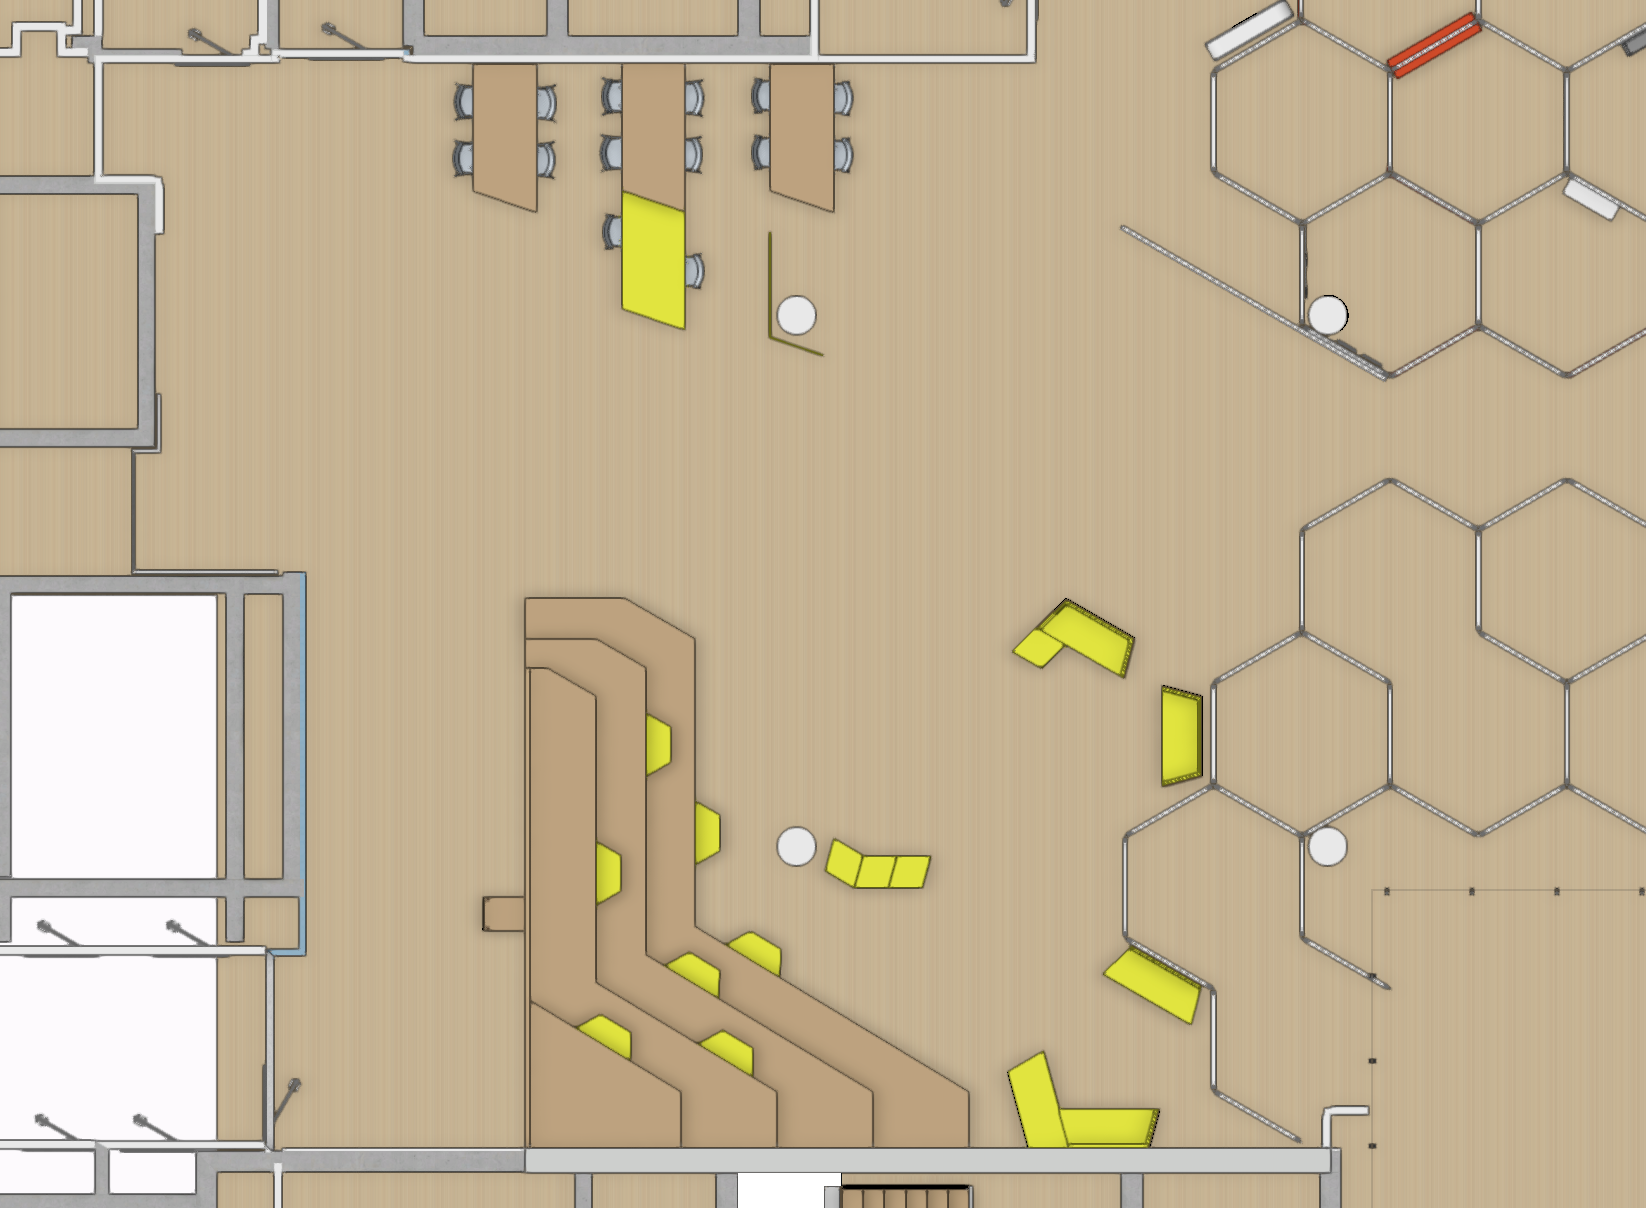
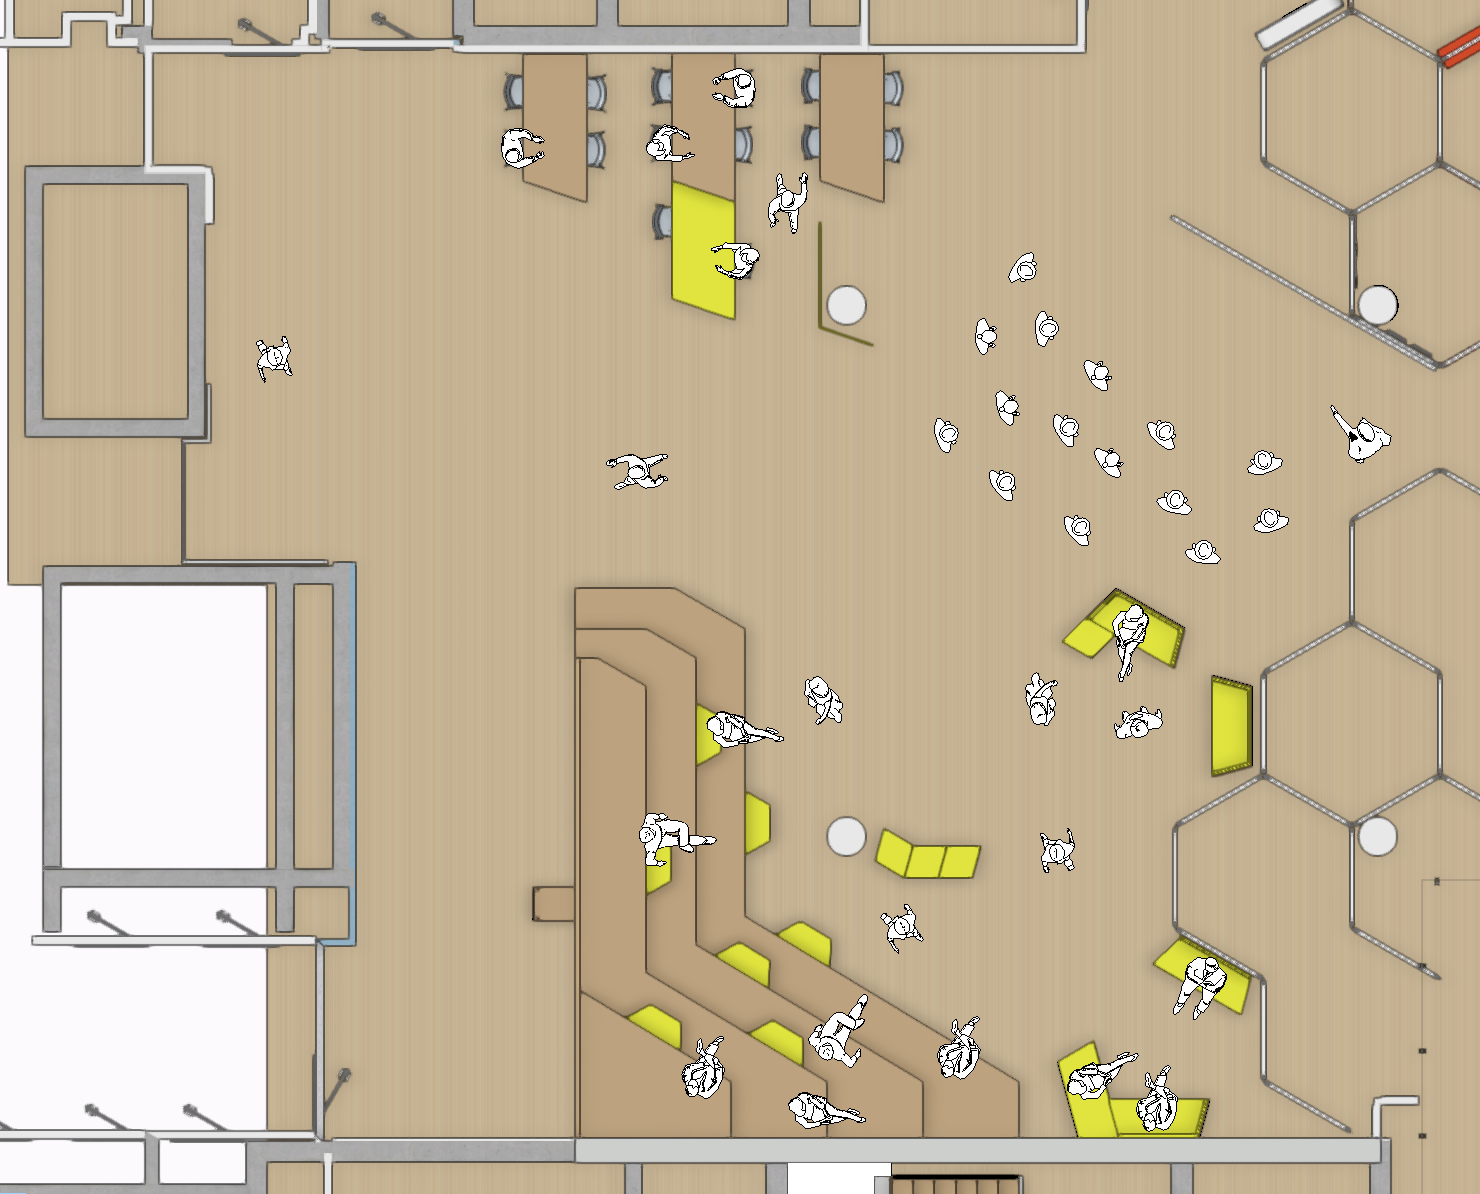
Designing the entrance and foyer area for an interactive exhibition. The space needed to work as a welcoming reception, an open workspace for visitors and archival staff on eye level, and an adaptable area for school classes or larger presentations.
spatial layout & regulations:
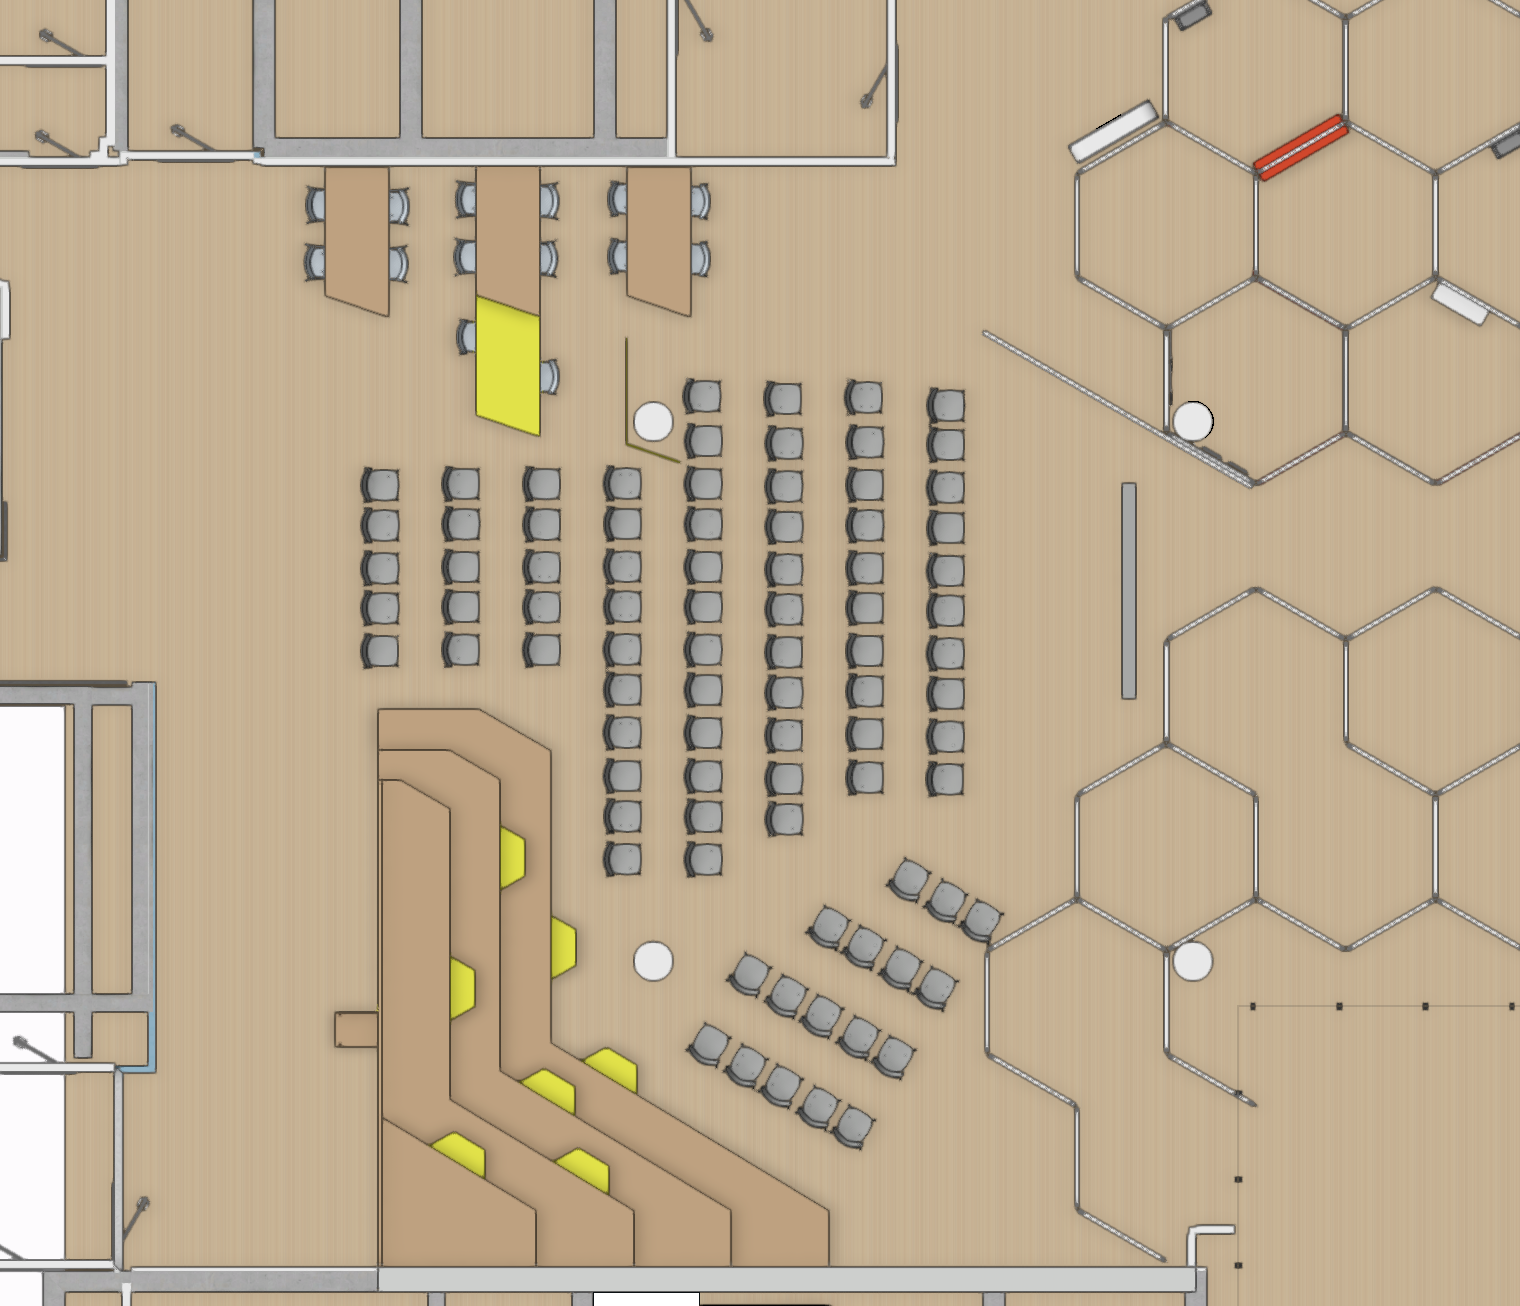
I developed the entire spatial zoning in vectorworks, paying close attention to building regulations. The plan integrated required escape routes, generous passage clearances, and flexible seating layouts for larger events according to din norms.
seating tribune & custom modules:
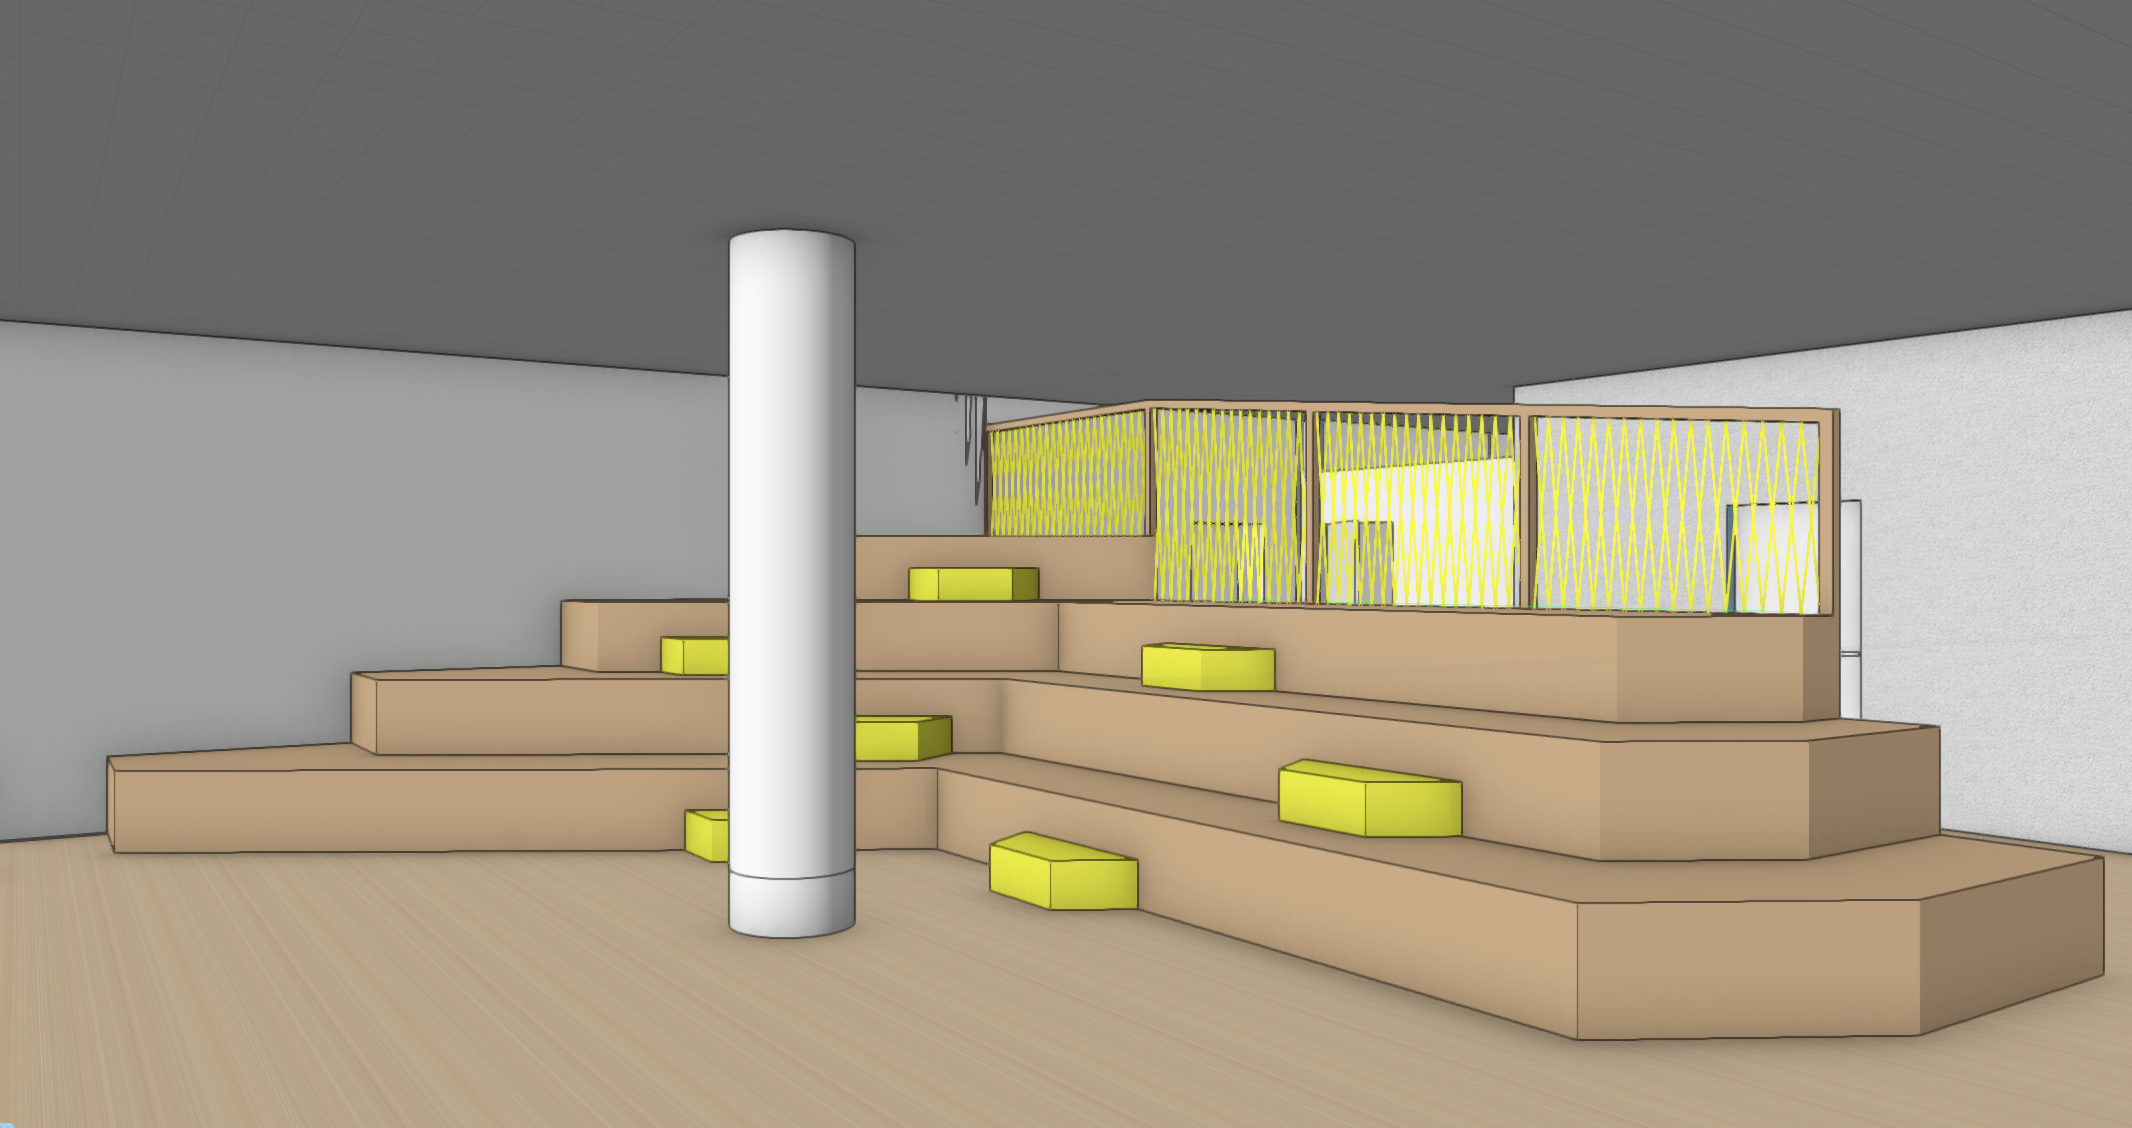
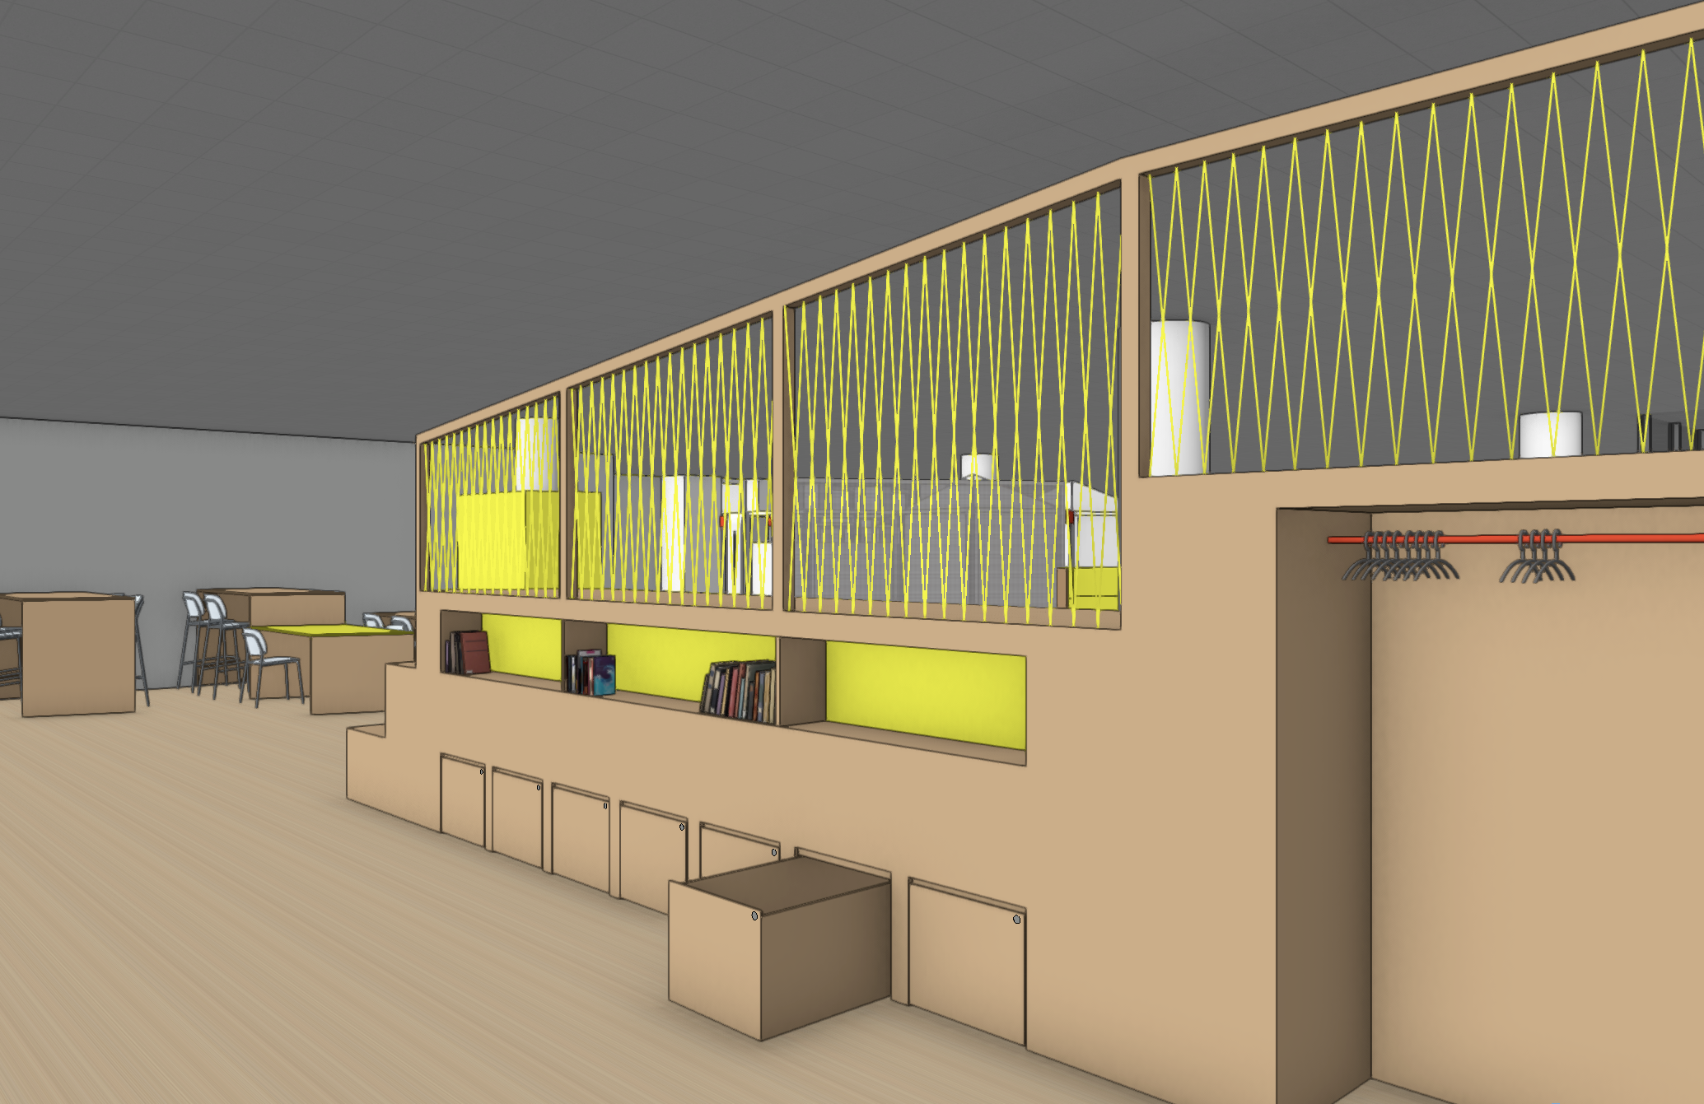
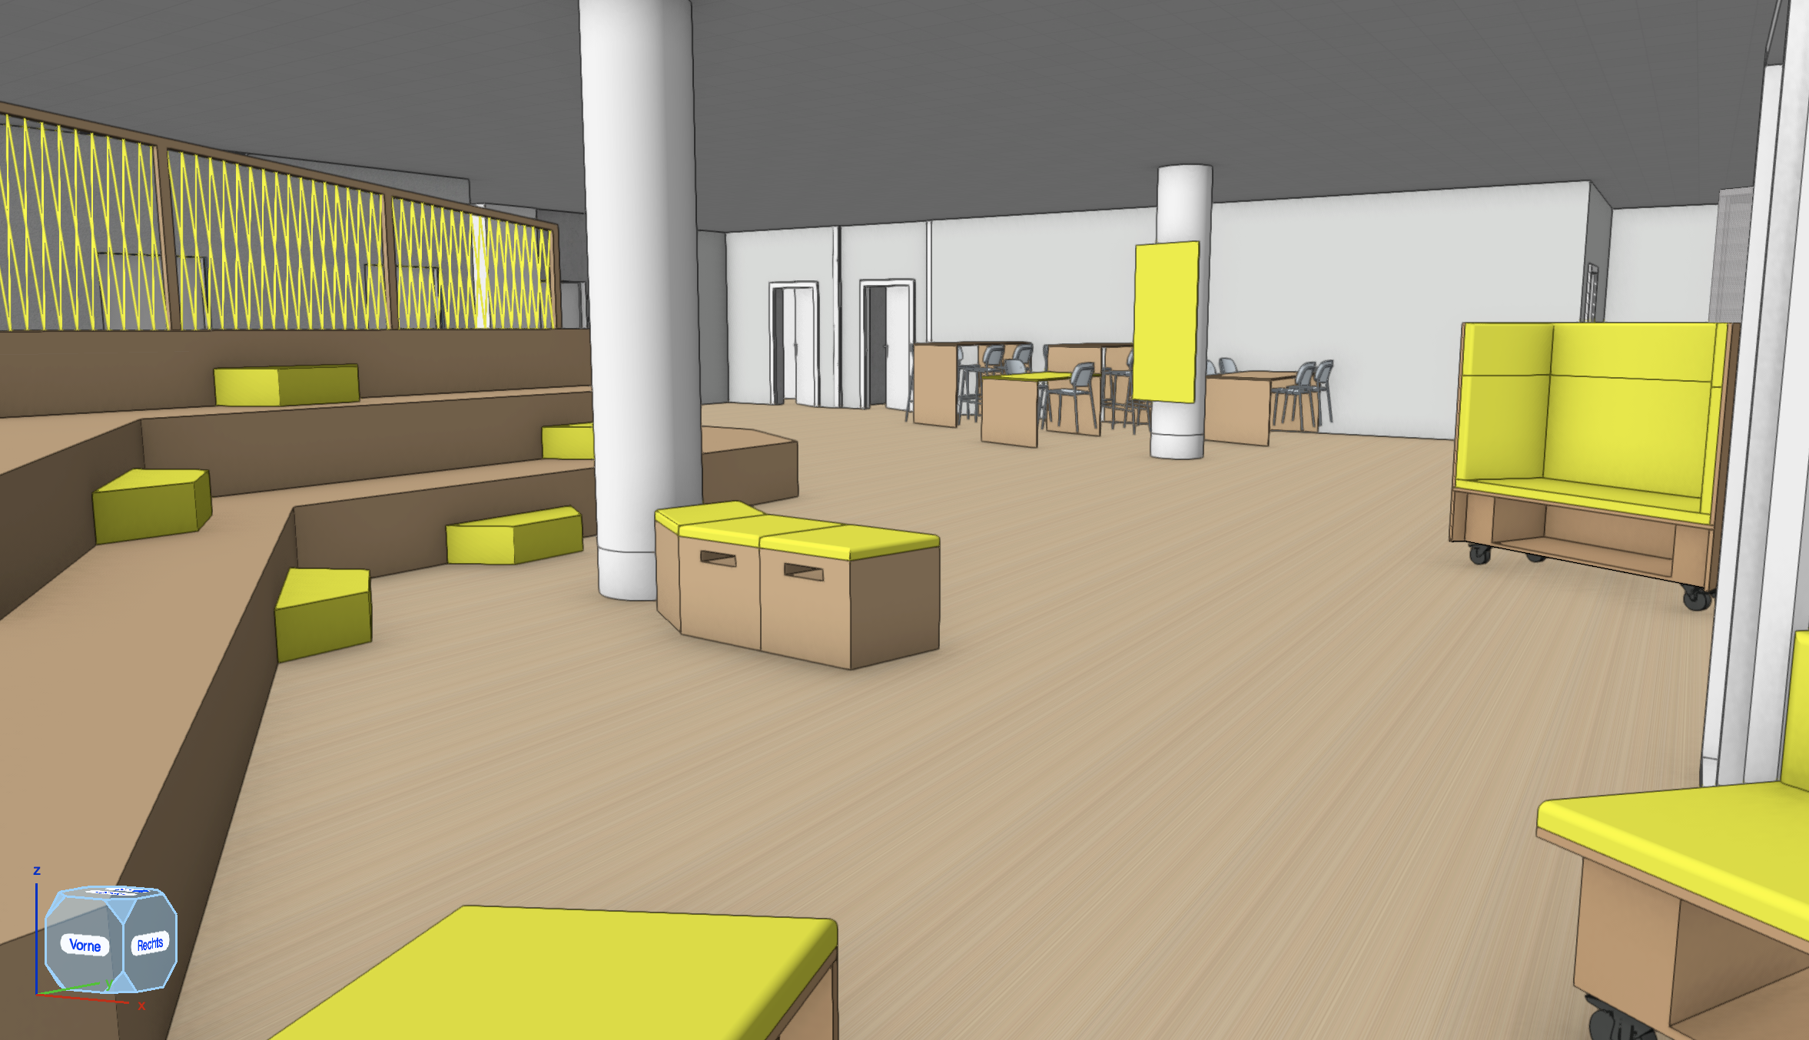
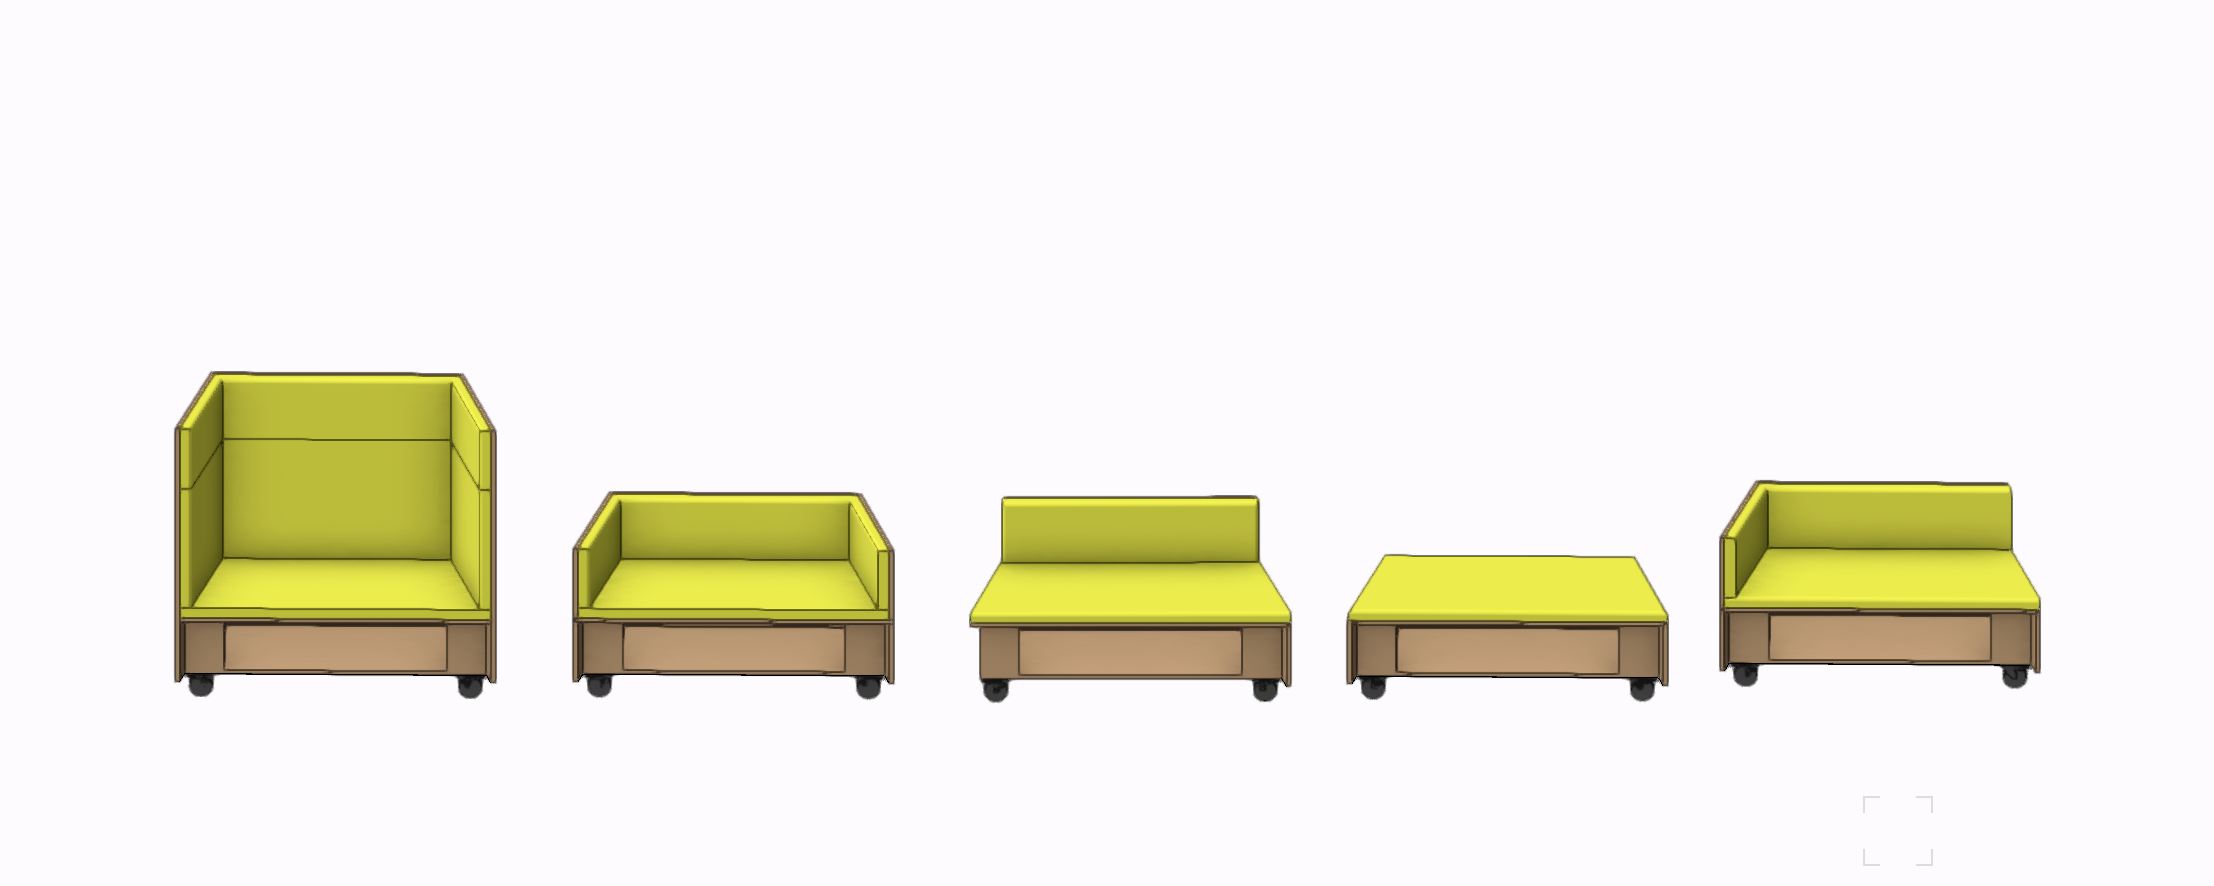
To create an informal gathering spot,I designed a built-in seating tribune for reading, listening, or quick breaks. This was complemented by a series of modular, rollable seating cubes featuring integrated storage and versatile backrest options for flexible group work.
acoustics, materiality & color:
For the remaining furniture, I sourced ready-made pieces crafted from recycled materials with sound-absorbing qualities to balance sustainability and room acoustics. Additionally, I introduced a bold yellow accent color to guide intuitive orientation and visually activate key zones.
outcome:
The spatial layout and seating tribune served as the foundation for the final build, while the yellow accent tone was adopted directly by the graphic design team for the overall exhibition identity.
02 / recruiting room
the task:
Redesigning an interview space to create an inviting, calm atmosphere instead of a stiff meeting setting, encouraging open dialogue and personal comfort.
concept 01 – room-in-room & timber slats:
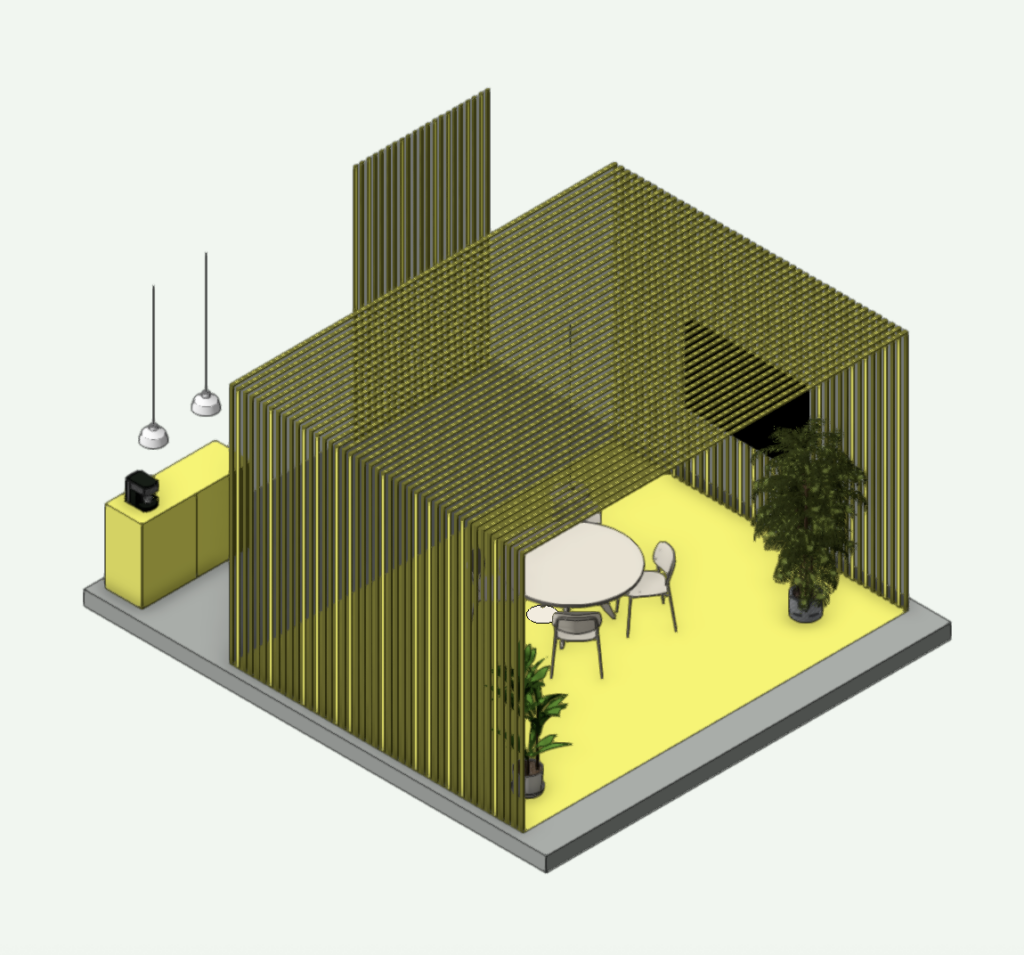
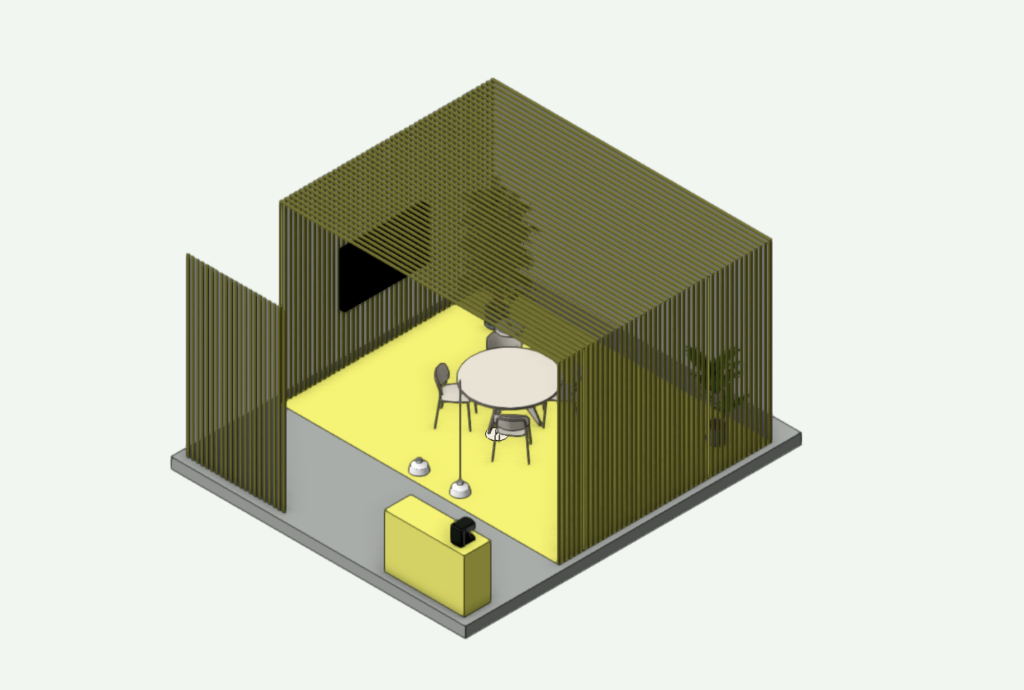
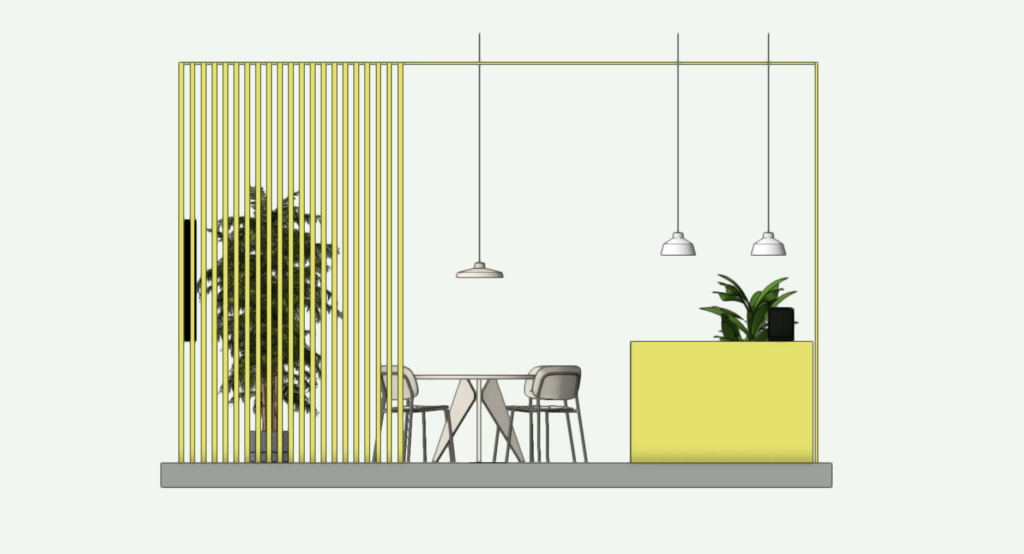
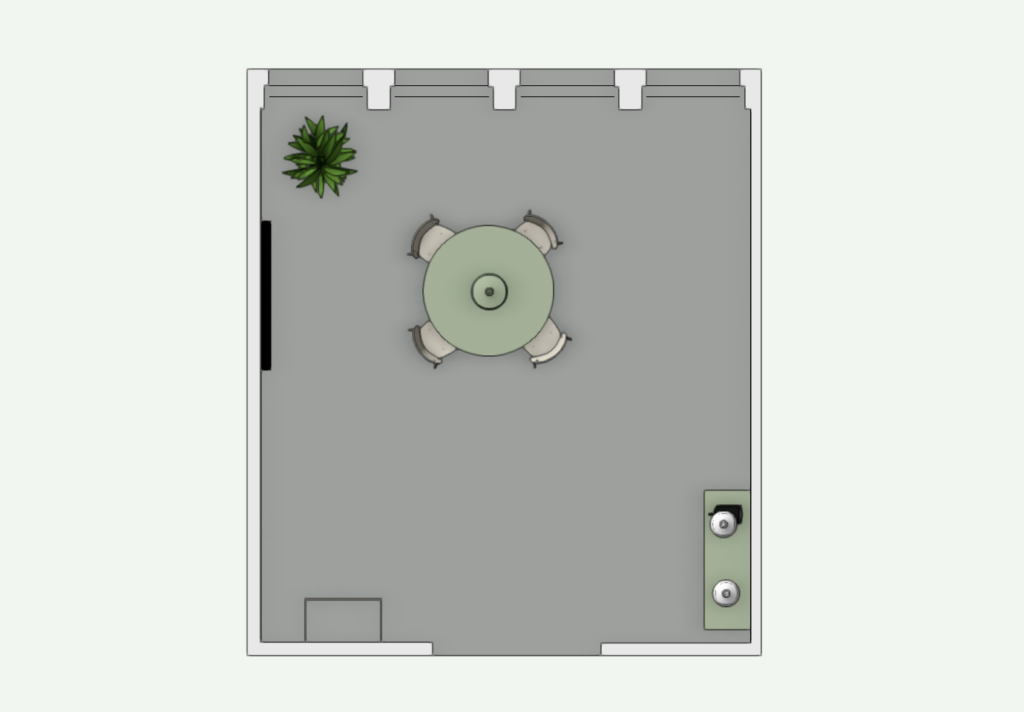
I developed a room-in-room layout centered around a semi-transparent timber slatted screen. This formed a subtle anteroom at the entrance, blocking direct sightlines to the meeting table and creating immediate privacy.
concept 02 – tactile textiles & acoustics:
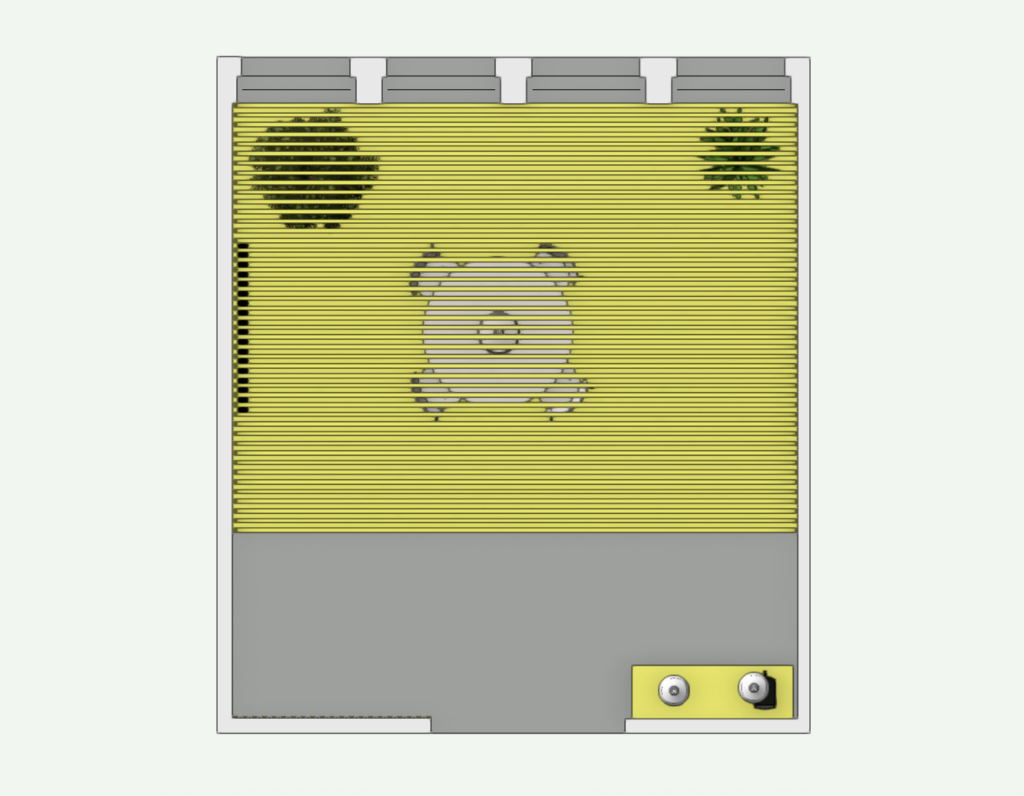
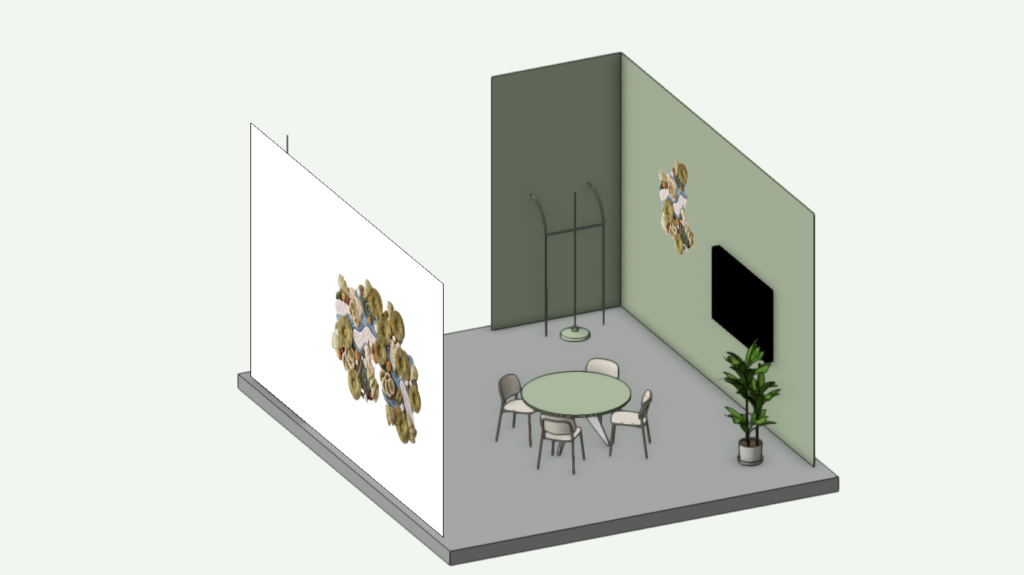
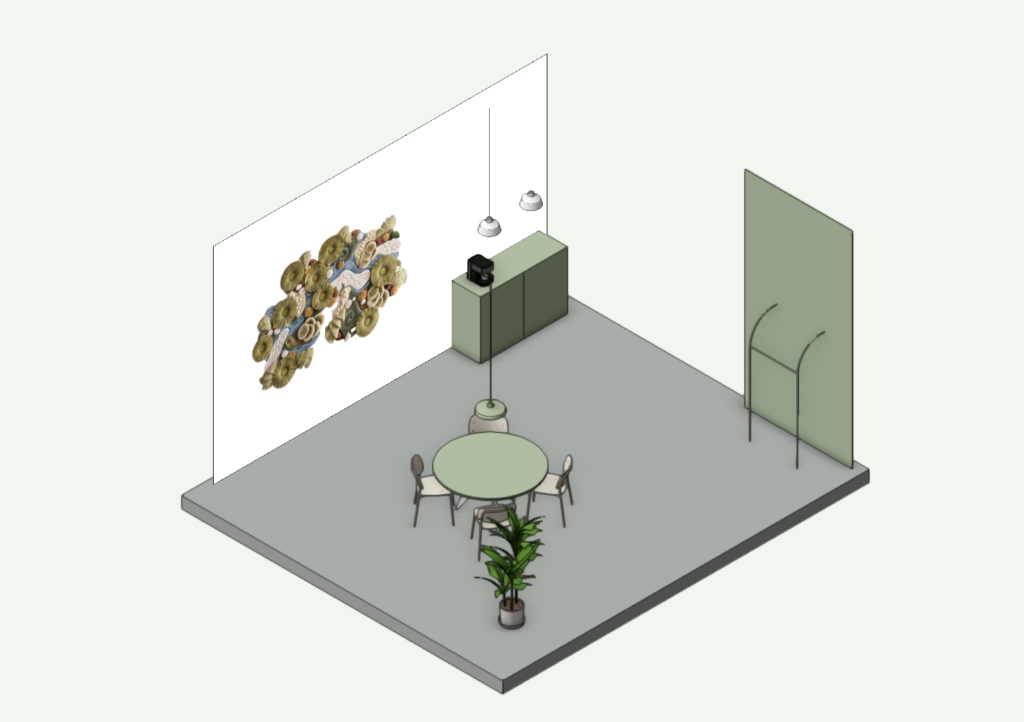
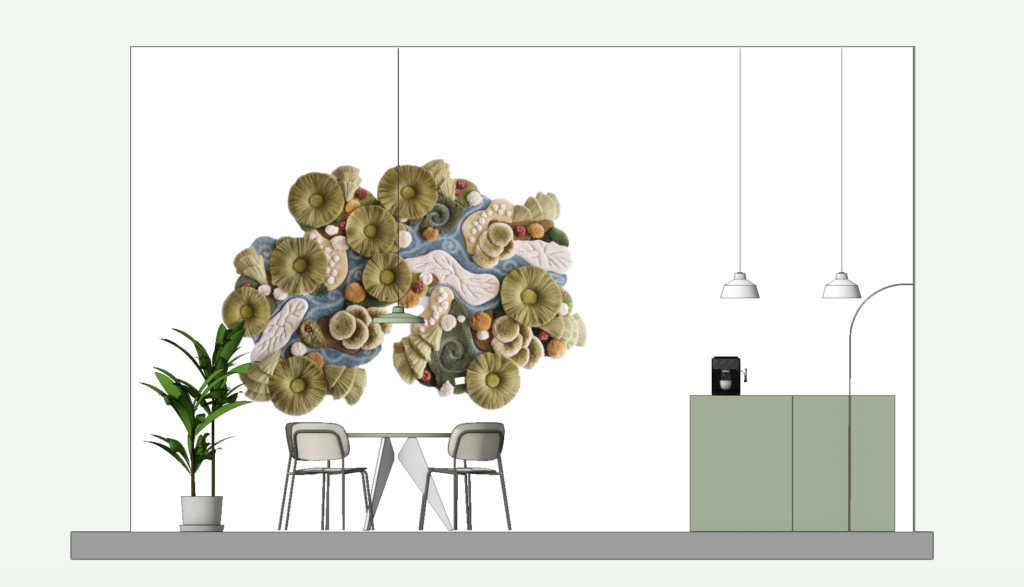
This direction focused on an open, warm atmosphere with a strong emphasis on acoustic comfort and color. I proposed large, hand-tufted wall hangings to soften reverberation and add tactile warmth. I also researched and sourced the textile artist who was commissioned to craft the custom pieces.
concept 03 – bold identity & wall art:
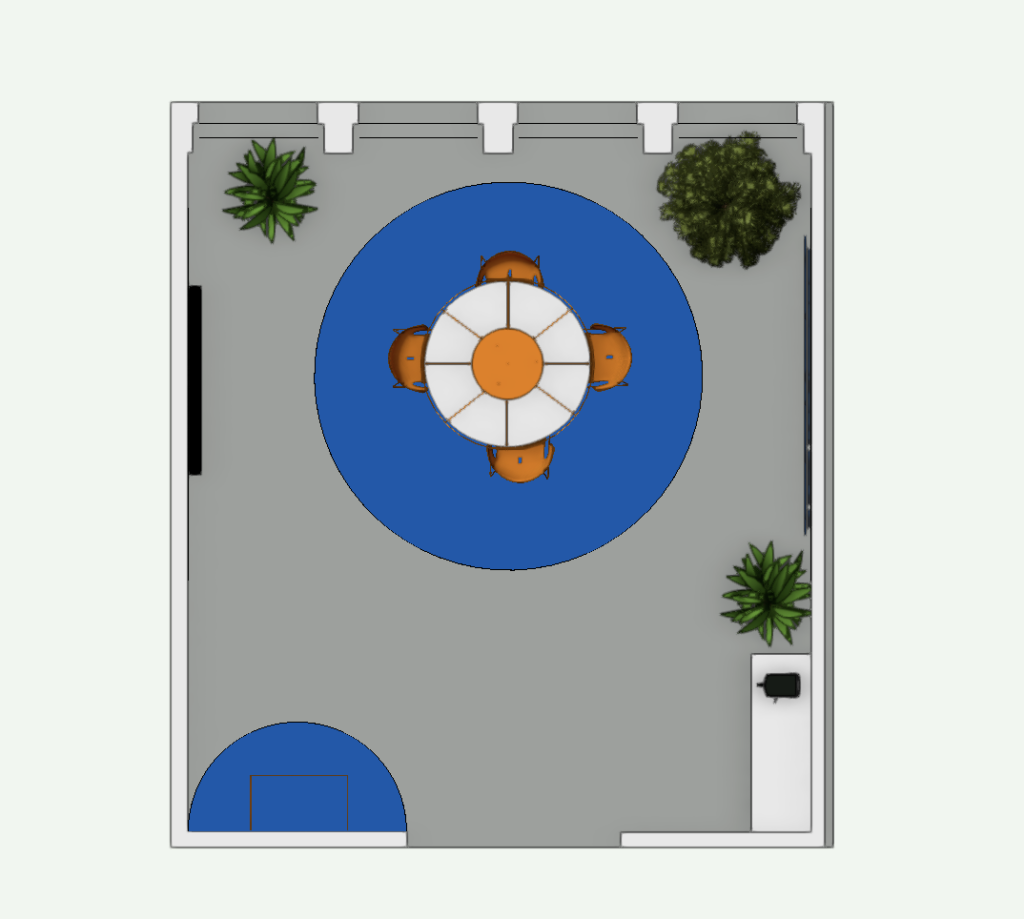
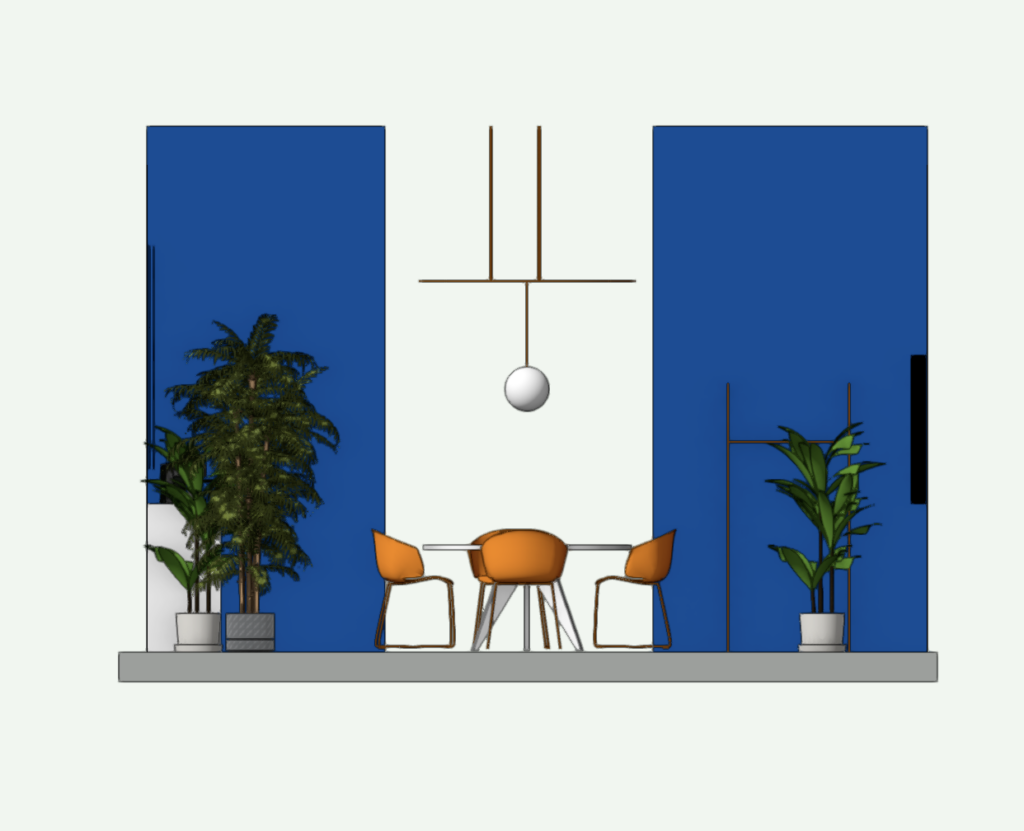
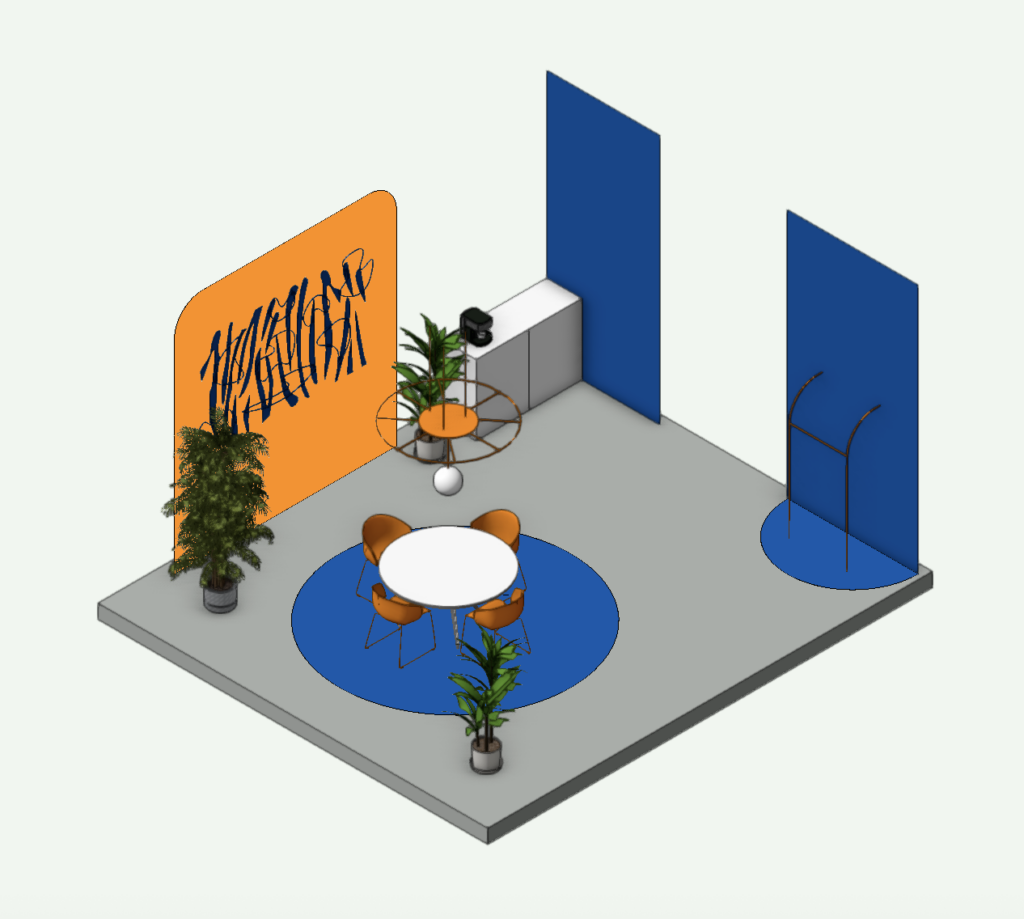
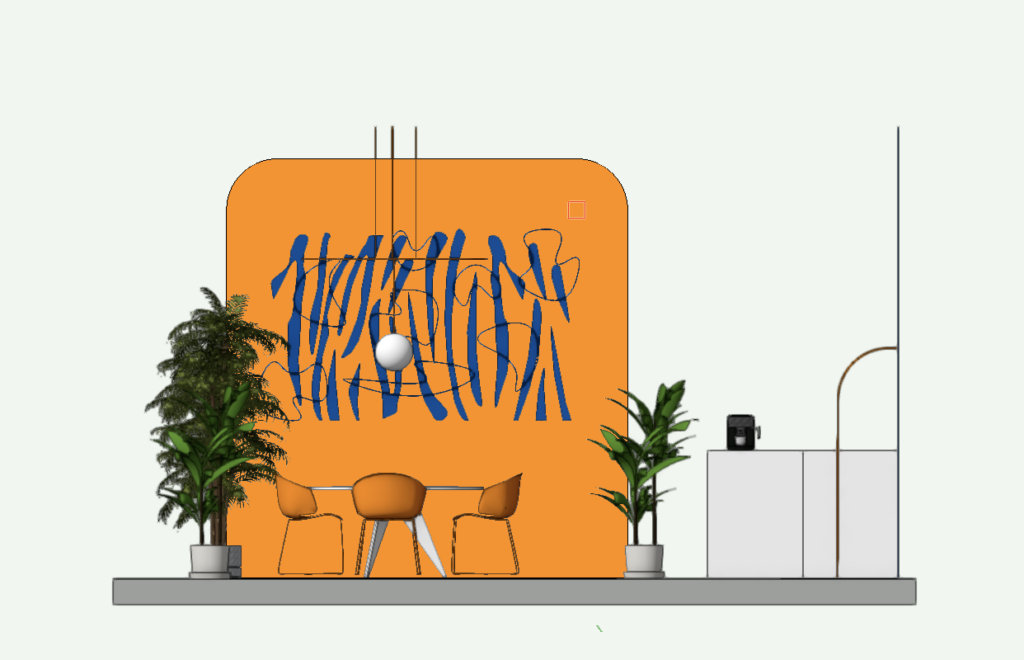
A deliberately bold, activating route centered around an energetic contrast of rich orange and deep blue. Drawing from the corporate client’s internal identity and brand lore, I designed an abstract wall artwork that layered dynamic stripes with organic silhouettes, translating their team spirit into a striking graphic statement.
outcome:
the final execution merged the strengths of both directions: the timber screening wall from concept 01 was adopted for spatial privacy, paired with the hand-tufted wall hangings and acoustic concept from concept 02.